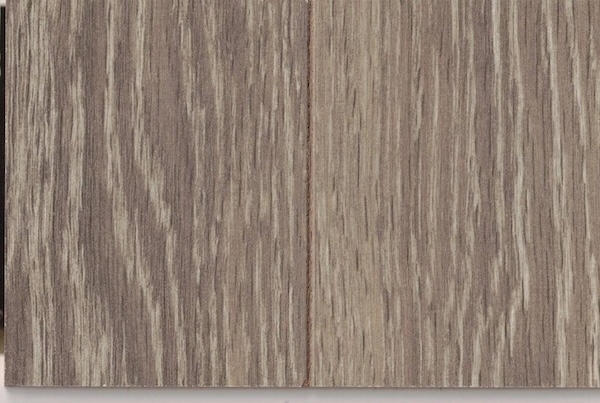
Your apartment at Mons Orbelus will be built to a confirmed standard. This page presents the full specification, category by category, so you have a clear picture of exactly what your apartment includes — and where you have a choice.
Current Source of Truth
This Fit-Out Choices page contains the current project specifications, available options, confirmed prices, procedures and due dates. It incorporates all continuing information from the September Owner Update. The Owners Register remains the official record of each apartment owner's final selections.
How to confirm your choices
Record every final selection in the Owners Register. A WhatsApp message, email or verbal discussion does not replace the register entry.
Coordinate all custom products and materials before purchasing or arranging delivery. The Owner Ordering Process explains ordering, labelling, delivery and handling fees step by step.
Custom products must fit the fixed water, drainage, wall and electrical positions and remain subject to technical approval.
Individual support for non-standard requests is charged at €25/hour through Mons Orbelus.
No further changes to fixed electrical points, wall layouts or major plumbing positions should be assumed possible unless the onsite team expressly confirms an exception.
Approved extra work and owner-specific purchases will be invoiced separately where applicable.
Construction progress — September 2026 snapshot
Electrical installations inside the apartments were reported complete in the September Update.
Apartment plumbing was scheduled for completion by 4 September 2026.
Wall plastering was complete on the ground, first and second floors, with Floor 3 in progress. Plastering was progressing at approximately one floor every two weeks.
Ground-floor screeding was complete, with screeding progressing at approximately one floor per week.
Preparatory plastering and screeding were expected to continue through September and into mid-October, subject to drying periods and the onsite sequence.
Standard common-corridor tiles had been delivered onsite.
These dates describe readiness for subsequent finishing stages and are not final apartment-completion or handover dates. This snapshot will be replaced when a newer construction update is issued.
Reach Out to Stela
Stela — Owner & Fit-Out Coordinator
If anything from the meeting needs a quicker answer, Stela is your main point of contact for fit-out questions, tracking and follow-up — any category, upgrade options, or B3 Assisted Sourcing logistics. If you are unsure about anything on this page, write to her first.
For Option C (raw handover / blank canvas), please contact Uwe directly.
How to submit your choices
Standard A — no action needed. If you are happy with the standard for a category, do nothing. It will be installed automatically.
If you would like B1, B2, B3, or C for any category, open the spreadsheet, find your apartment, and write your choice in the relevant column. That is all we need.
Supporting owner-specific changes during construction — with a clear cost structure.
One important point from the meetings is that we are continuing to support owner-specific changes and upgrades during construction, even though this is already more flexible than what many developers would normally allow at this stage. The intention is to help you shape your apartment now, rather than forcing you to undo finished work later.
At the same time, changes during live construction do come at a cost. The builder is helping with changes and upgrades, but cannot keep delaying approved works indefinitely while multiple teams are moving across this and other projects. Every additional request also creates coordination work across planning, communication, registration, builder handover, payment handling, delivery, installation follow-up, and owner updates.
Cost Structure — Confirmed in the Meetings
€20 for each additional wire for a switch or socket
€10 for moving an existing point
Minimum €20 handling charge for individual change requests requiring up to one hour of coordination
Extra bathroom sockets for hairdryers or toothbrush chargers are covered by the project team at our expense, as these were not included in the initial drawings.
The goal here is not to discourage improvements, but to make sure that useful changes happen at the right moment, in a feasible way, and with a realistic understanding of cost and impact. We want to stay flexible where it helps you, while also keeping the project moving well for everyone.
Communicated to owners in May 2026 via WhatsApp and email.
How Your Choices Work
Each category offers one or more of the following options. The letter you write in the spreadsheet tells us what to install in your apartment.
A
Standard — Included in Your PurchaseNo action required. This is installed for all owners who make no selection. The quality and specification were agreed at the start of the project.
B1
Curated Upgrade — You Pay the DifferenceA pre-approved alternative selected by our team. The Standard A value is credited against the upgrade — you pay only the difference. All B1 prices are confirmed before being offered.
B2
Bring Your Own — You Source, We InstallYou purchase the product independently, we install it. No sourcing support from our side. You take full responsibility for compatibility and quality.
B3
Assisted Sourcing — We Handle the LogisticsYou specify what you want, our coordinator handles ordering and delivery. A fixed service fee applies. Compatibility confirmed before we proceed.
C
Raw Handover — Standard Value RefundedYour apartment is delivered without fit-out installed. The Standard A value is refunded and deducted from your balance. This is handled individually — please contact us directly before selecting C.
Part One — Now Open
Categories Ready for Your Selection
The categories below present the confirmed standard specification and available owner choices. Please review every category that applies to your apartment and record your selection in the Owners Register by the stated due date. Decision and delivery dates differ by category, so please refer to the due date shown within each section and the summary at the end of this page.
A note on photos and prices
Photos throughout this document are illustrative. They show products in a similar style and quality to the Mons Orbelus specification — the actual installed items may differ in appearance, brand, or finish.
Prices shown for B1 upgrades are indicative at the time of publication and reviewed monthly to reflect current supplier rates. The price confirmed in writing at the time you submit your choice is the one that applies.
Category 1
Corridor & Hallway Tiles
Building-wide standard — no individual selection
The corridors and hallways are tiled with a single tile across the entire building to ensure a consistent, cohesive finish throughout. This is a building decision — no individual selection is required or possible for these areas.
We have selected frost-resistant porcelain tiles suitable for indoor corridors and all shared areas.
No action required. Corridor and hallway tiles are ordered for the building as a whole. Your areas will be tiled to this standard.
Standard A — Corridor & Hallway
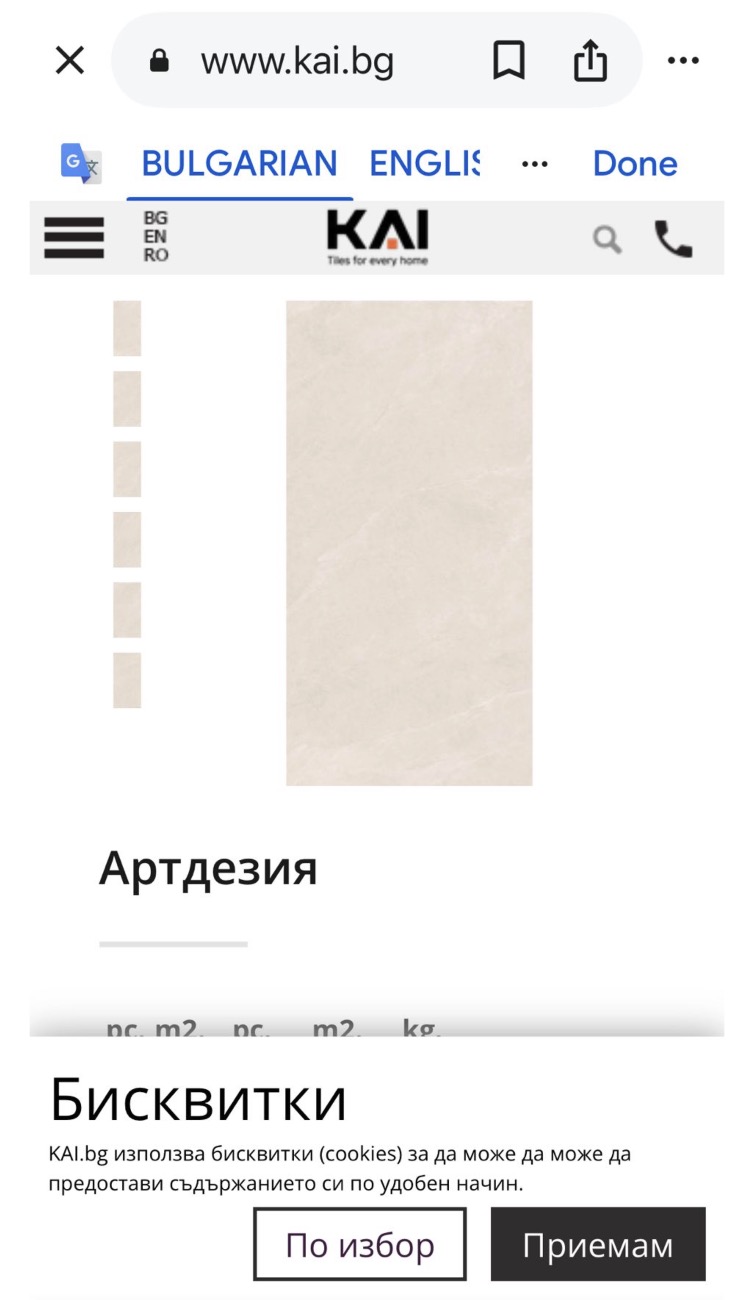
Beige / Ivory — Ardesia Porcelain
Frost-resistant porcelain, matte finish. Warm neutral tone. Supplied by KAI.bg.
Price being confirmed
B1 — Not Available
No upgrade option
Building-wide decision. No individual variation possible.
B2 — Not Available
No bring-your-own option
Building-wide decision. No individual variation possible.
B3 — Not Available
No assisted sourcing option
Building-wide decision. No individual variation possible.
C — Not Available
No raw handover option
Building-wide decision. Individual opt-out is not possible for this category.
Balcony tiles are selected for the building as a whole — a single tile across all balconies for a consistent exterior finish. This is a building decision and cannot be varied per apartment.
The tile is frost-resistant porcelain, chosen specifically for outdoor use in the Bulgarian climate and to reduce heat absorption in summer sun.
No action required. Balcony tiles are ordered for the building as a whole. Your balcony will be tiled to this standard.
Standard A — Balcony
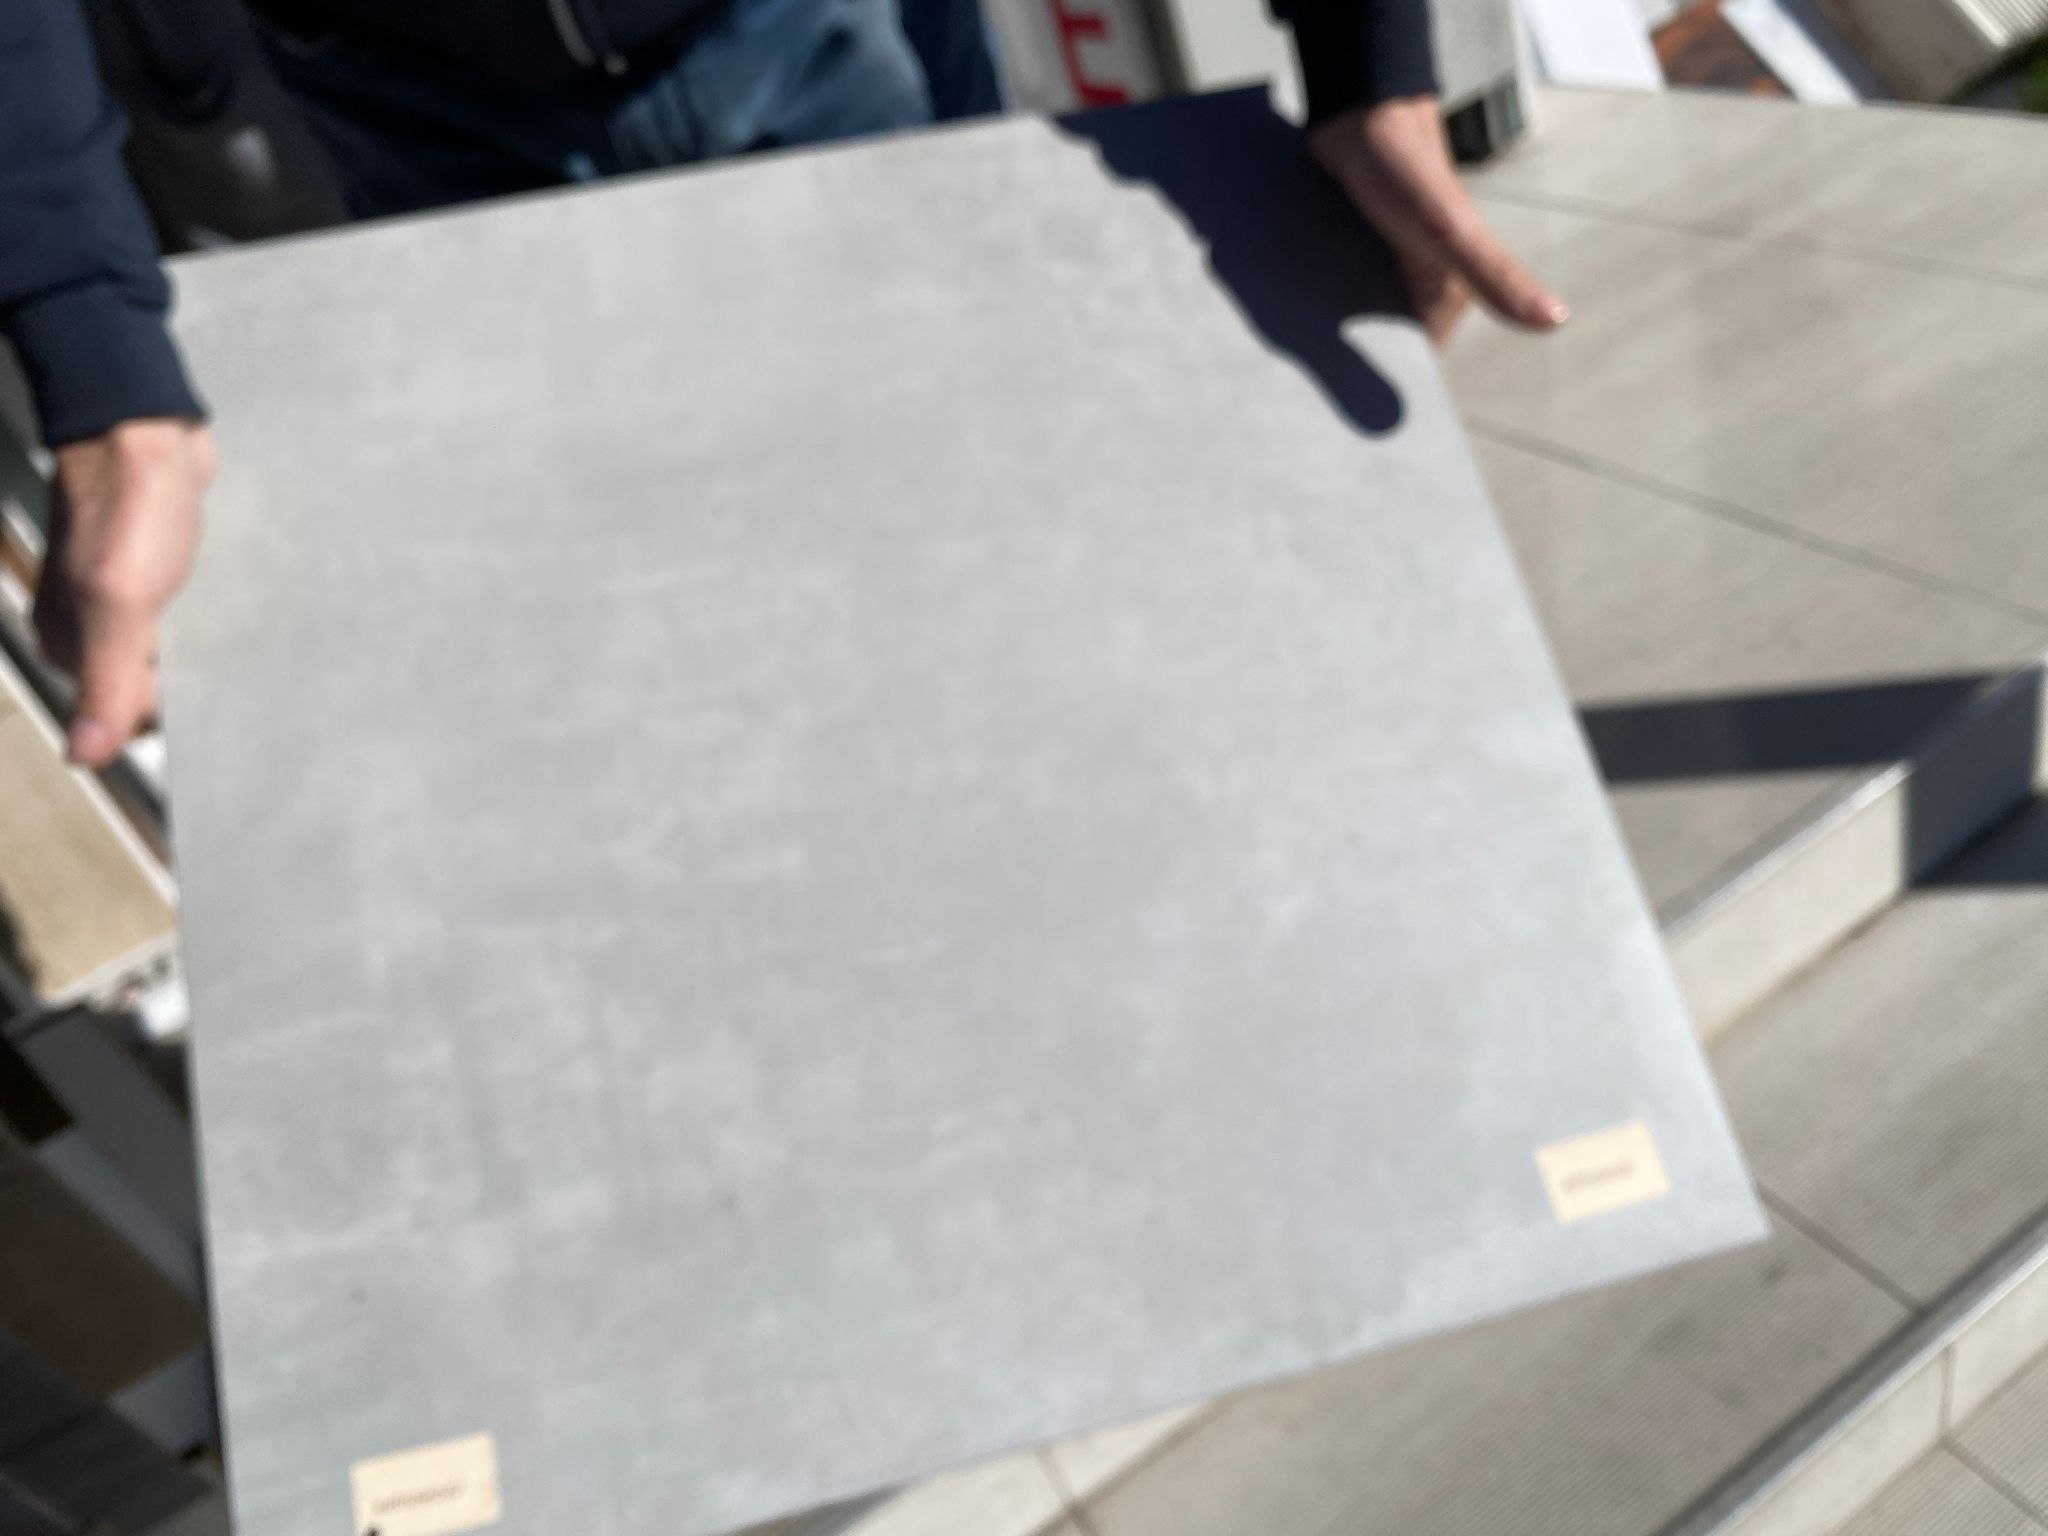
Light Grey — Porcelain
Frost-resistant porcelain in a lighter tone. Chosen for balconies to reduce heat absorption in summer sun. Consistent with the building palette.
Price being confirmed
B1 — Not Available
No upgrade option
Building-wide decision. No individual variation possible.
B2 — Not Available
No bring-your-own option
Building-wide decision. No individual variation possible.
B3 — Not Available
No assisted sourcing option
Building-wide decision. No individual variation possible.
C — Not Available
No raw handover option
Building-wide decision. Individual opt-out is not possible for this category.
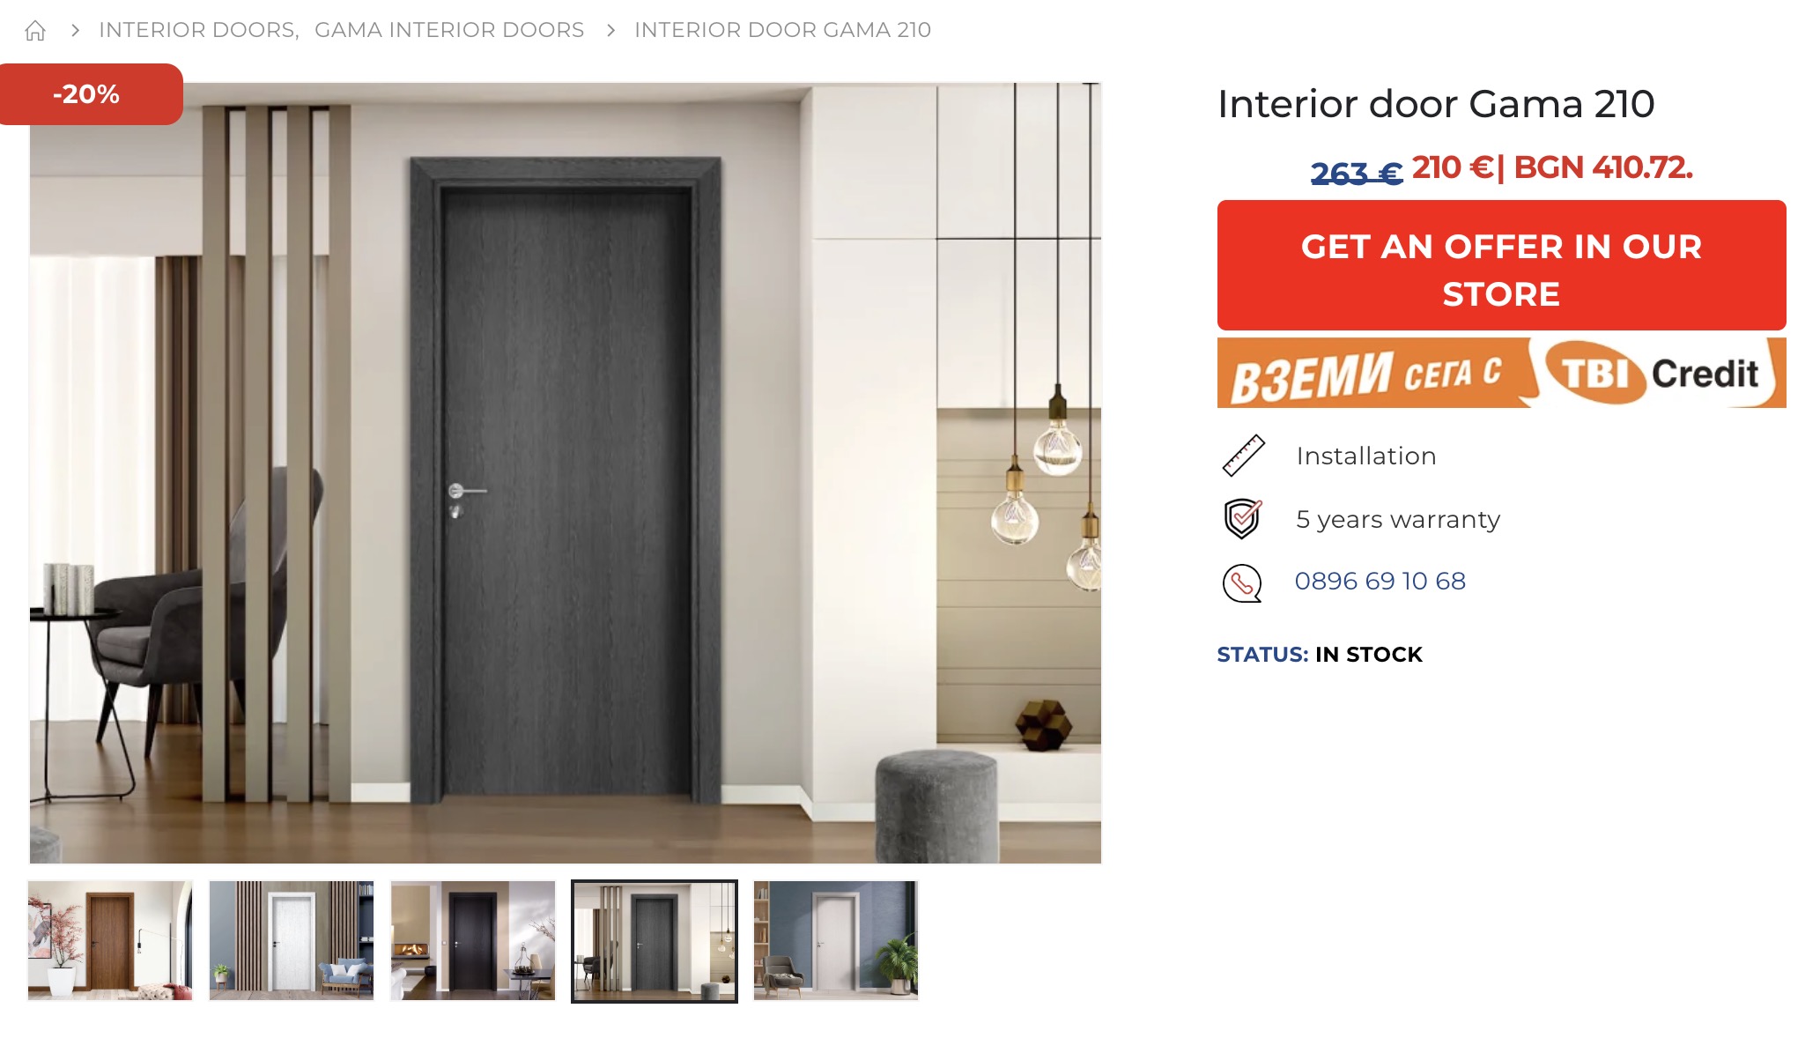
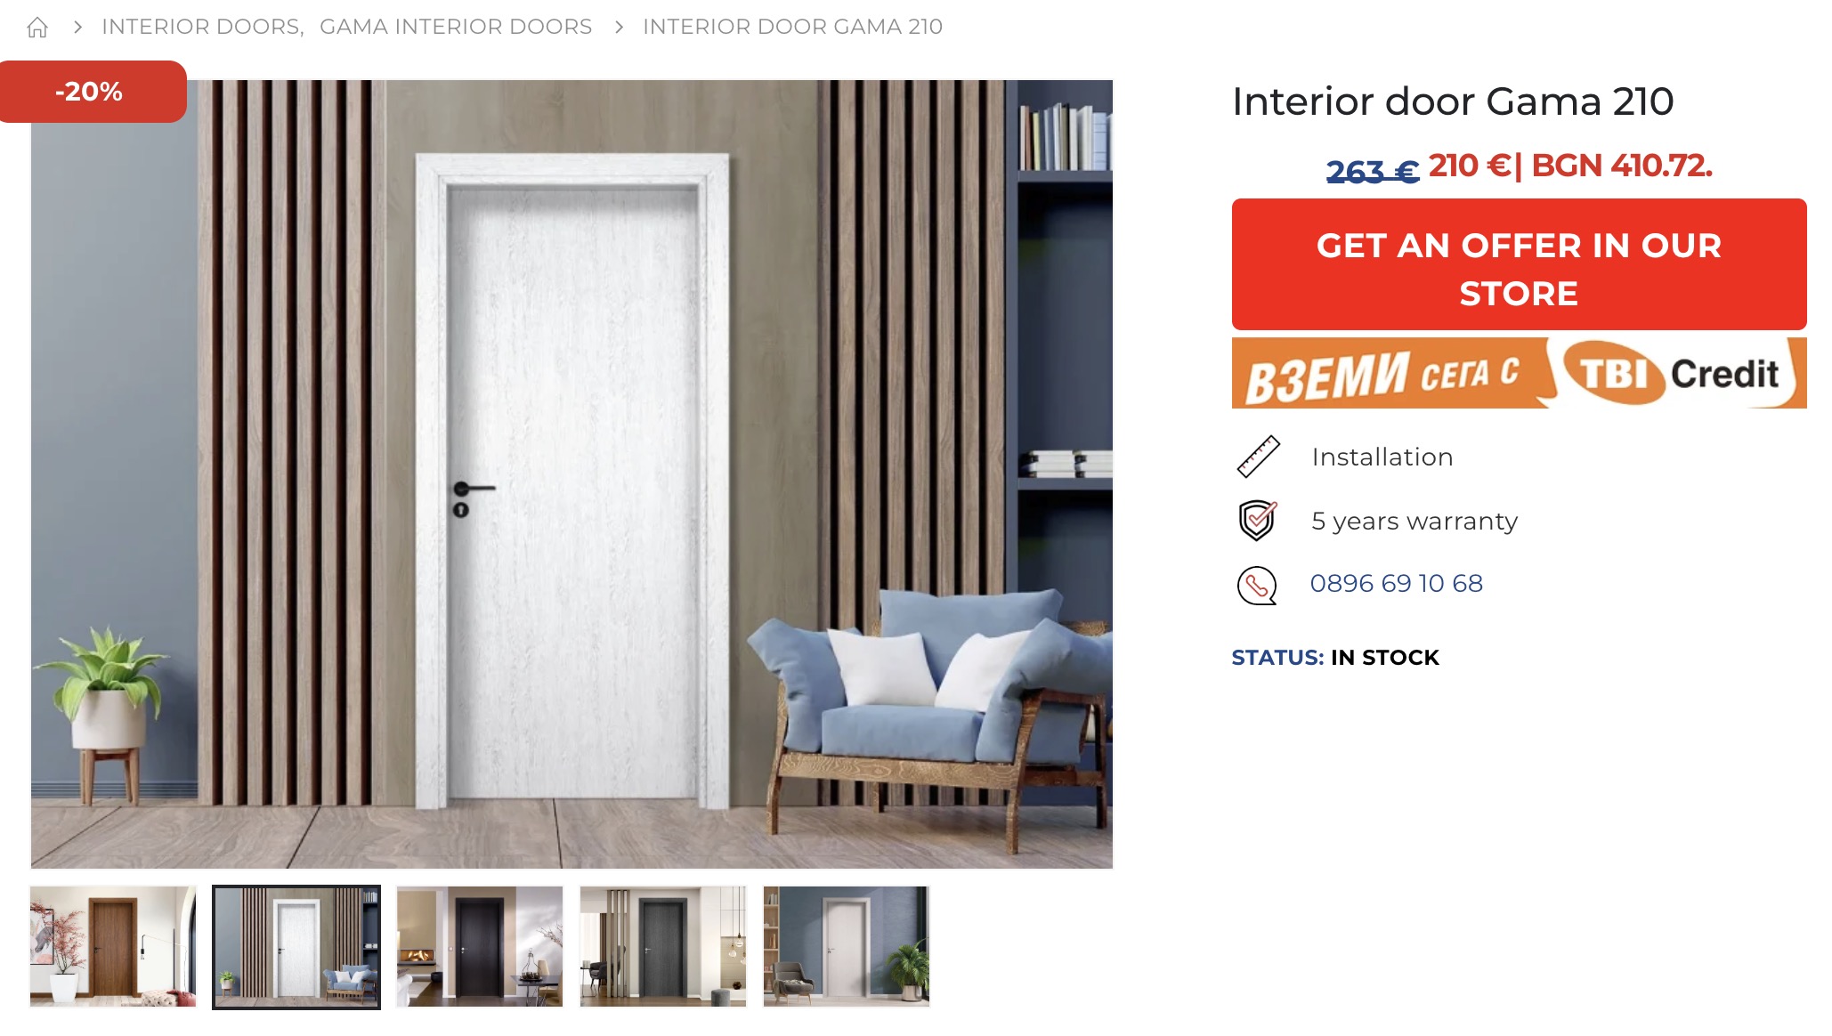
All interior doors are the Gama 210 model — contemporary, minimalist and with chrome handle. Both finish options are the same price. This is a free aesthetic choice: simply tell us which colour you prefer.
Please select your preferred door colour — Anthracite or White. Both are Standard A and the same price. If no selection is made, white is installed as default.
Standard A — Colour Option 1
Gama 210 — Anthracite
Dark charcoal finish. Contemporary and minimalist. Chrome handle. In stock.
€210 per door
Standard A — Colour Option 2
Gama 210 — White
White with light wood-grain texture frame. Same model, same price. Chrome handle. In stock.
€210 per door
B1 — Not Available
No upgrade option
Both colour options are already Standard A — no further upgrade exists for this category.
B2 — Not Available
No bring-your-own option
Not available for this category.
B3 — Assisted Sourcing
Stela Coordinates
Tell us what you want. Stela handles ordering, delivery, and logistics. A fixed service fee applies. Contact: hello@orbelusbansko.com
Option C: Door value refunded per unit. Please contact us directly.
Standard provision included — extra sockets available
Electrical provision is installed as per the building's electrical designs plan. TV sockets are fitted at the bottom of the wall as standard. If you purchase an AC unit through the project (Category 13), a dedicated AC socket is included at no additional charge.
Not all electrical extras are the same. Moving a socket to a higher position on the wall requires cutting a channel, running cable, and fitting a new socket — this is the B1 option, priced at €30 per socket. Simpler extras — an additional cable run, a socket in a new location not requiring channel work — are calculated at cost, typically €10–20 per item. For these, contact Stela for a quote before selecting.
Standard A is installed automatically — no action required. To add a socket at a higher wall position: select B1 and note the quantity and location in Owner Comments. For other minor electrical extras, contact Stela for a quote first.
Standard A — Included
Electrical Provision — As Per Designs Plan
Light fittings, TV socket at bottom wall, dedicated bathroom heater socket, and RJ45 network socket in the living area. AC socket installed free of charge if an AC unit is purchased through the project (Category 13).
Included in standard fit-out
B1 — Upgrade Option
Additional Wall Socket — Higher Position
Extra socket installed higher on the wall — above a desk, at worktop height, or wherever you specify. Includes wall channel, cable run, white socket, and all labour. Note the quantity and preferred location in the Owner Comments column.
€30 per socket
B2 — Bring Your Own
You Source, We Install
You source additional lighting or electrical fittings independently. We install them. Compatibility is your responsibility.
B3 — Other Electrical Extras
Minor Extras — Ask for a Quote
For electrical extras that go beyond the B1 socket option — additional cable runs, a socket in a different location, or other minor work — contact Stela for a quote before selecting. Pricing is calculated at cost, typically €10–20 per item depending on scope. Price is confirmed before any work is agreed. Contact: hello@orbelusbansko.com
Option C: Electrical provision value refunded. Please contact Stela first — hello@orbelusbansko.com. Option C is confirmed with Uwe directly.
Standard screed included — acoustic upgrade available
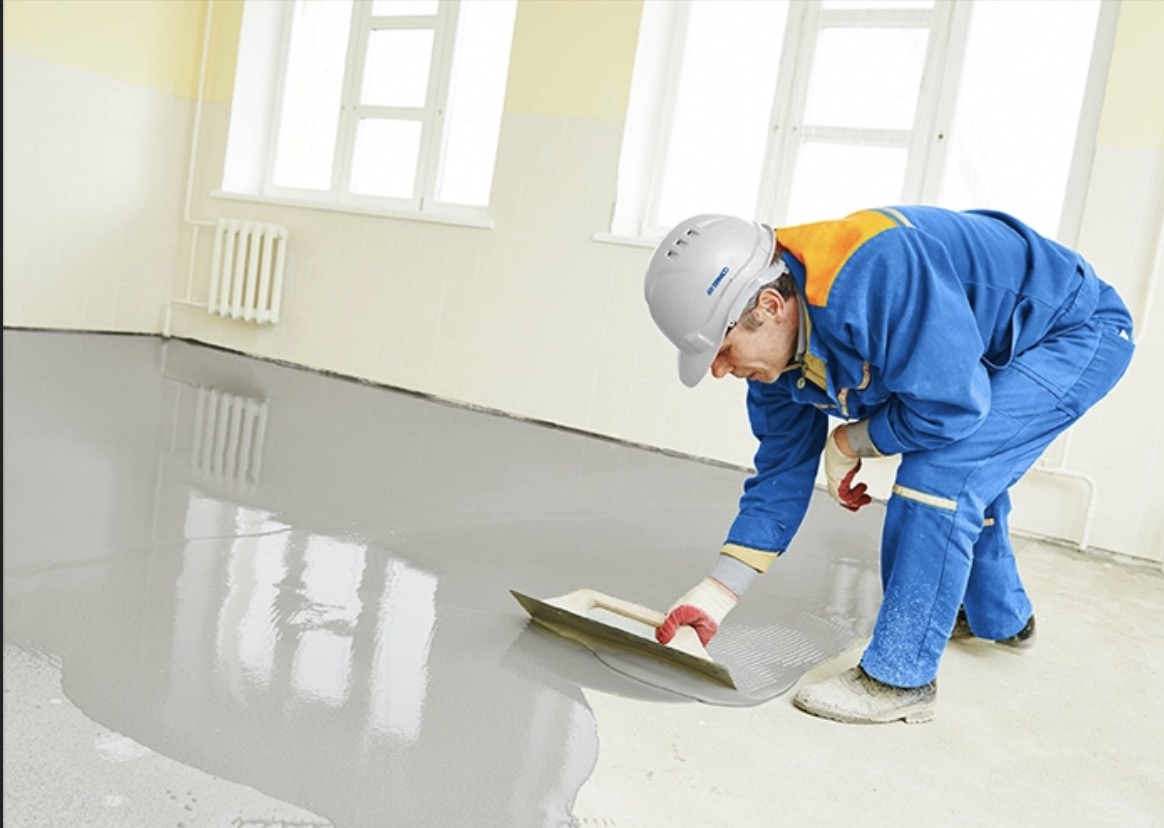
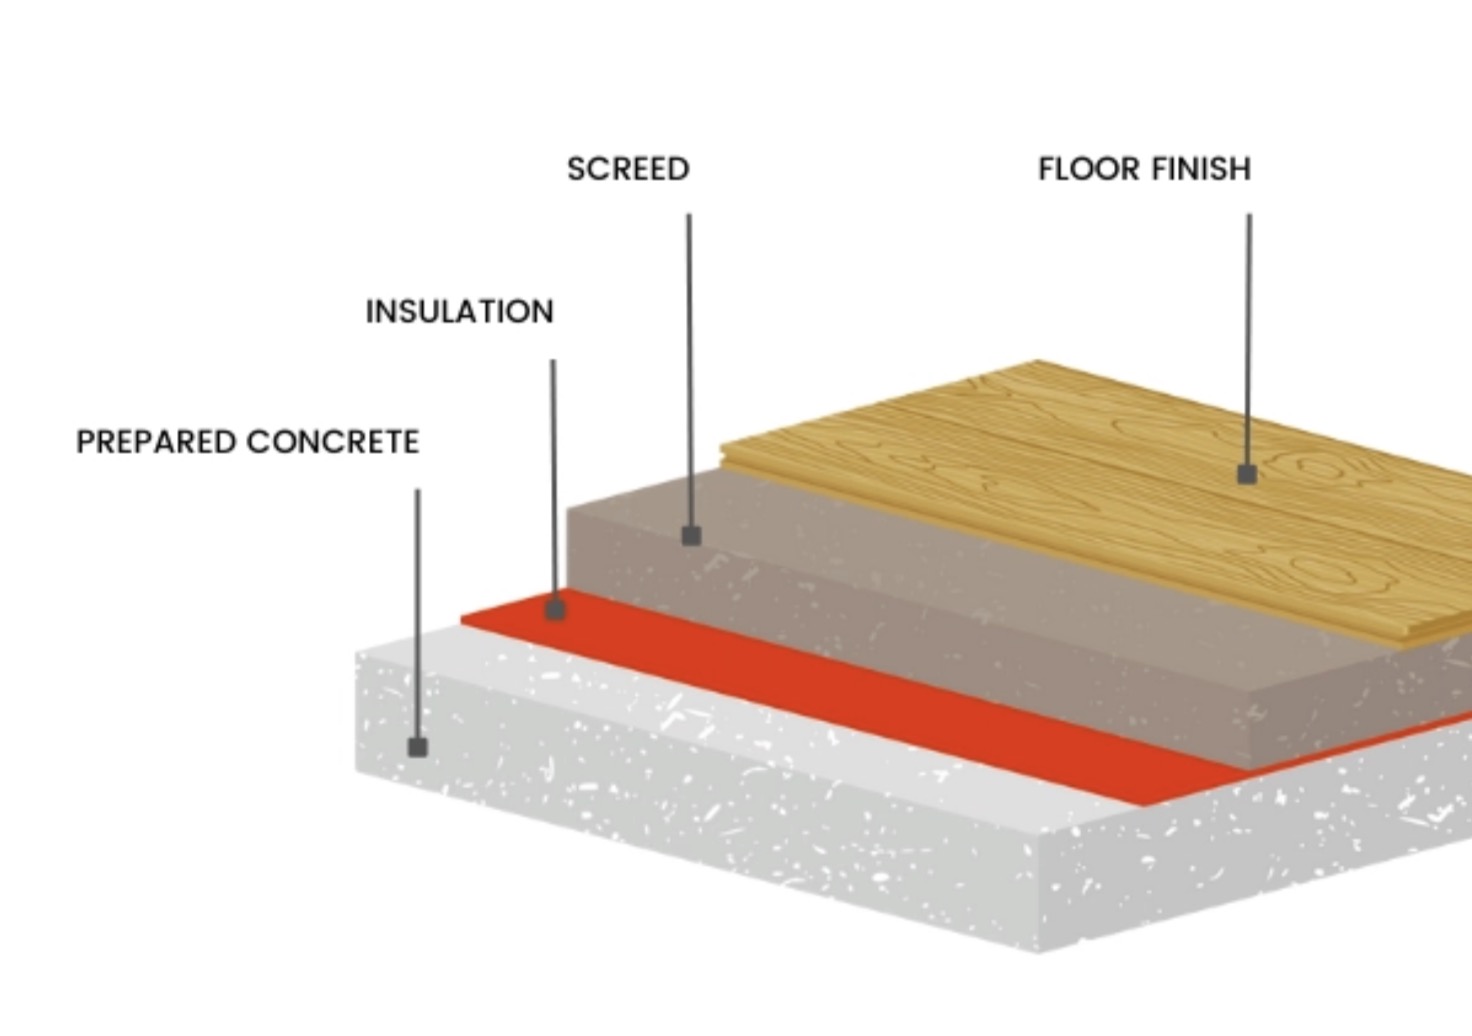
A smooth screed / levelling layer (Estrich) is poured over the raw concrete floor as standard — the base on which all flooring is laid. Owners who would like an additional acoustic insulation layer below the screed may add this as a B1 option. This is worth considering for apartments above other occupied units to reduce impact noise between floors.
Optional upgrade: Standard screed is included. If you would like acoustic insulation below, select B1 at €6 / m².
Illustrative
Standard A — Included
Screed / Levelling Layer (Estrich)
Smooth concrete levelling layer over the raw floor slab. Standard base for all flooring types.
Included in standard fit-out
Illustrative
B1 — Upgrade Option
Acoustic Insulation Below Screed
Acoustic mat installed between the concrete slab and the screed. Reduces impact noise transmission between floors. Recommended for upper-floor apartments.
Wall convectors standard — underfloor heating and AC available as upgrades
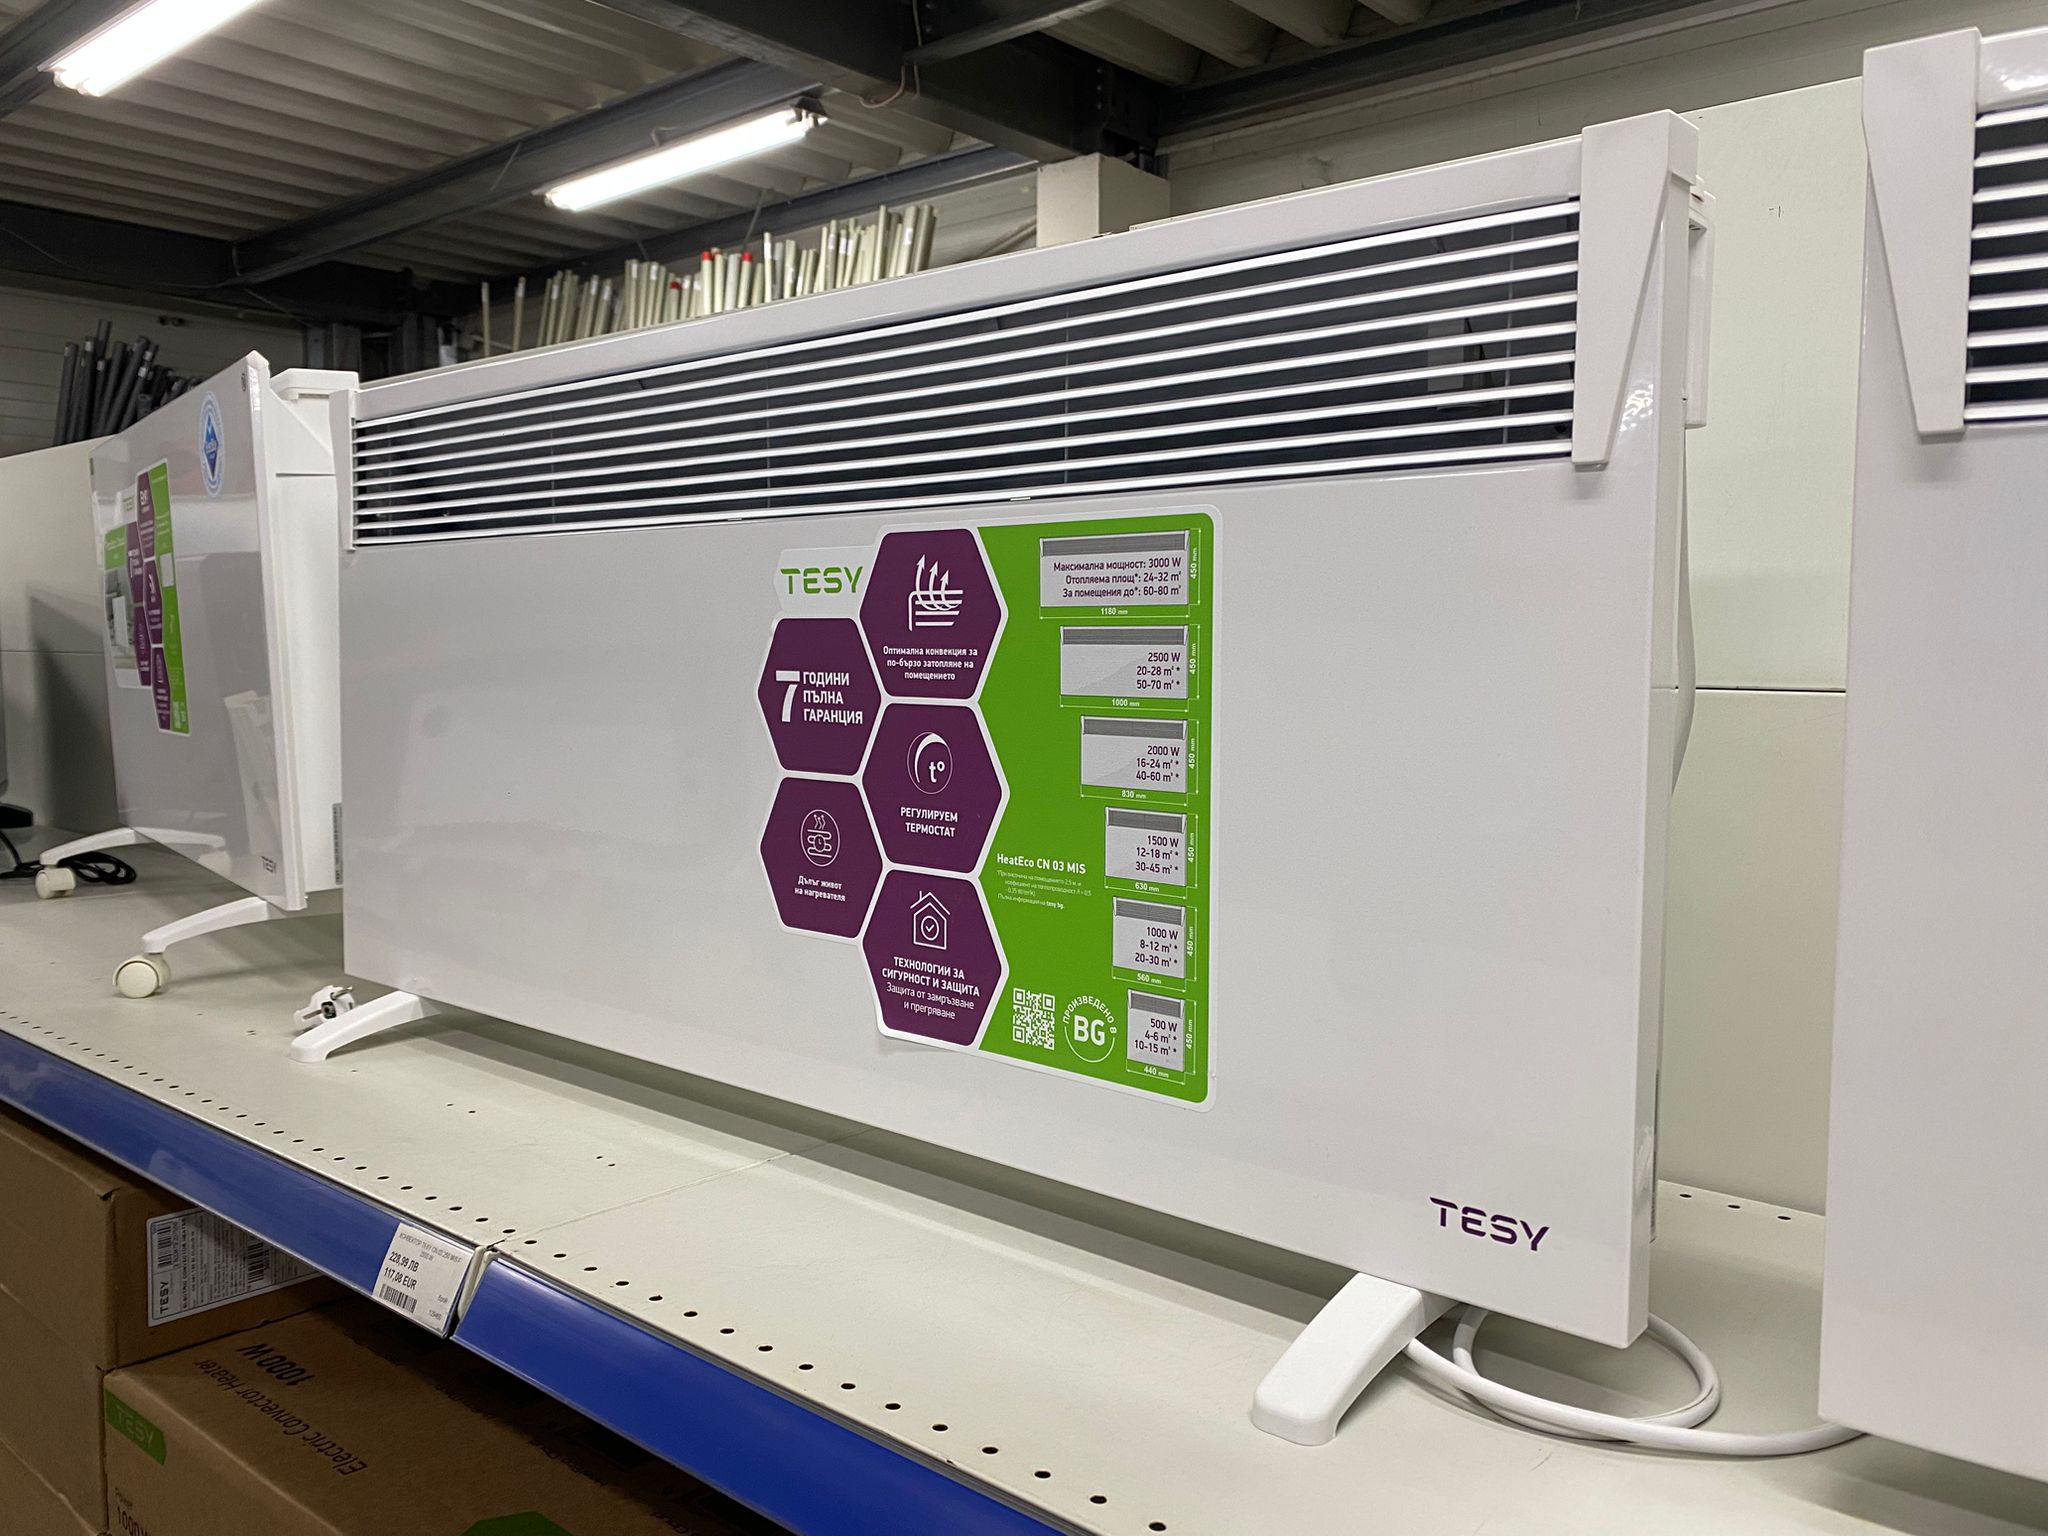
Each room is fitted with a wall-mounted electric convector radiator as standard — one per room, programmable, proven and practical for the Bansko climate.
Owners who prefer DEVI by Danfoss underfloor heating (see Category 23) may select it as a B1 upgrade. LG air conditioning (heating and cooling combined) is available as a single-room system or a two-room multi-split system; both are set out below.
Floor heating or wall-mounted electric convectors must be selected as the apartment's single primary heating source — both systems cannot be selected together. An AC unit may still be added alongside either primary heating source. Standard convectors are installed unless you select an alternative — note all preferences in the spreadsheet.
Standard A — Included
Wall-Mounted Electric Convector
TESY or Diplomat. 1500W, programmable. One per room. Wall-mounted, clean installation.
€75 including VAT — included in standard
Photo being added
B1 — Add-On Option
Wi-Fi Thermostat for Convectors
Upgrade your standard wall convectors with a Wi-Fi programmable thermostat. Control and schedule heating remotely from your phone. Includes installation and setup.
€100 incl. installation
B1 — Upgrade Option 1
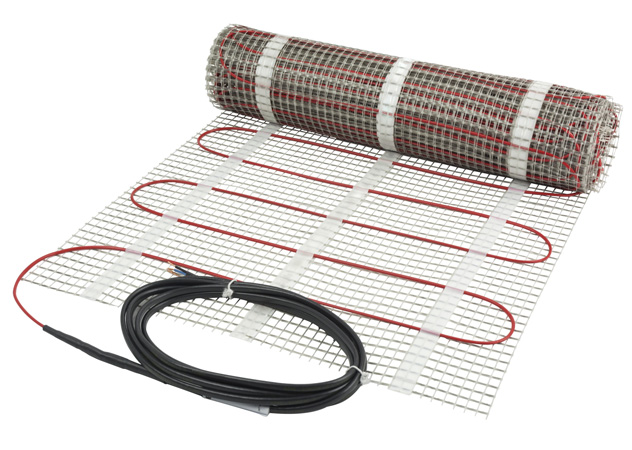
DEVI by Danfoss Underfloor Heating
The project's confirmed underfloor-heating system, as the apartment's primary heating source in place of wall convectors. Full specification, pricing, circuit options and the 10 September 2026 confirmation due date are set out in Category 23.
See Category 23
Standard A value will be deducted once confirmed
Illustrative image
B1 — LG Air Conditioning
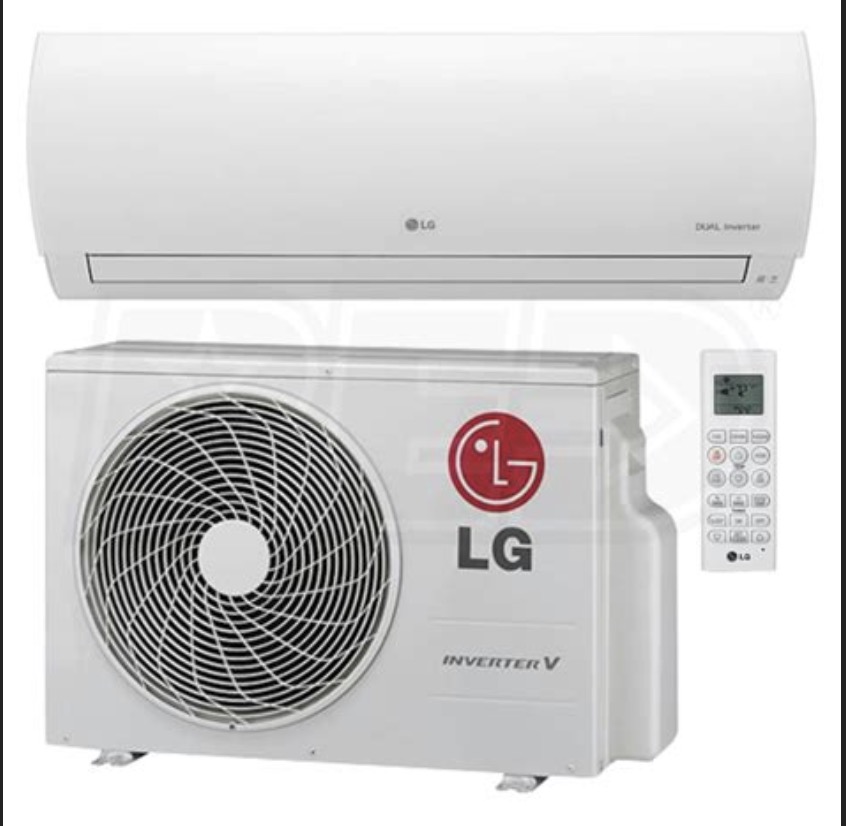
LG DUALCOOL Special EZ12 Single-Room System
Heating and cooling for one selected room or open-plan space. The agreed option for studios and maisonettes, subject to the installer checking suitability for the apartment layout. One 12,000 BTU indoor unit, LG EZ12CYN, and one matching 12,000 BTU outdoor unit, LG EZ12CYU, supplied as a complete single-room system. A single indoor unit should not be assumed to heat or cool separate rooms evenly.
Installation: Up to 2 metres of connecting pipework included. Additional connecting pipework costs €40 per linear metre beyond the included 2 metres.
€1,300 including delivery, standard installation and a three-year warranty
Illustrative image
B1 — LG Air Conditioning
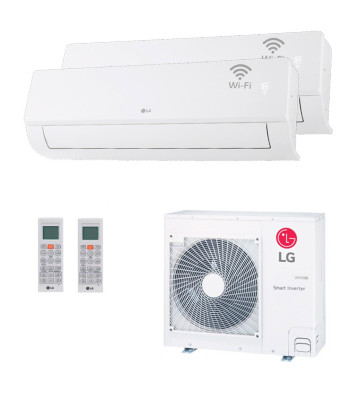
LG Two-Room Multi-Split System
An 18,000 BTU shared outdoor unit serving two selected rooms through two compatible indoor units. The project's outdoor-unit reference is LG MU3R19. The LG representative will confirm the indoor-unit capacities, the exact compatible indoor-unit models and the locally supplied outdoor-unit version for the apartment. This option serves two rooms; it does not include an indoor unit for every room in a two-bedroom apartment.
Installation: The same standard installation terms apply: up to 2 metres of connecting pipework included, with €40 per additional linear metre beyond the included allowance. The apartment-specific route and charges are confirmed in the quotation.
€2,600 including delivery, standard installation and a three-year warranty
AC order due dates and installation
AC order round
Owner confirmation due date
Installation
First round
30 October 2026
Before the end of 2026
Second round
30 December 2026
During 2027; installation timeline yet to be confirmed
Please record your AC choice and the rooms you wish to serve in the Owners Register. Contact Stela for the final apartment quotation.
Specific LG requests: We are working with the official LG representative for Bulgaria, and the proposed models are their recommendations. If you would like a specific LG system, a higher BTU capacity or another configuration, please send Stela your preferences and any model details at hello@orbelusbansko.com. Stela will forward your request to the representative and return with an individual quotation.
Installation and warranty terms: Both offers include delivery, standard installation and a three-year warranty. Standard installation includes up to 2 metres of connecting pipework; any additional length costs €40 per linear metre. Outdoor-unit positions, pipe routes, drainage and access will be coordinated with the builder and supplier before installation. Full warranty terms will be supplied with the equipment. Exact equipment combinations, VAT treatment and any additional installation costs will be confirmed in the final apartment quotation before approval.
LG lists Wi-Fi control for EZ12CYN. The supplier will confirm Wi-Fi capability and energy ratings for the exact two-room combination.
Owner-supplied AC: Owners may source their own equipment and request installation by the same local firm, subject to checking suitability and agreeing arrangements before purchase. Indicative installation labour is €250–€350 for a single system or €250–€400 for a two-room multi-split. Equipment, connecting pipework and any additional requirements are quoted separately.
An electrical connection point is provided in the living room for later AC installation. Pipework, drainage and mounting requirements still need to be assessed.
B2 — Bring Your Own
You Source, We Install
You source your own heating unit independently. We install it. Compatibility with the apartment's electrical system is your responsibility.
B3 — Assisted Sourcing
Stela Coordinates
Tell us what you want. Stela handles ordering, delivery, and logistics. A fixed service fee applies. Contact: hello@orbelusbansko.com
Option C: Heating value refunded. Please contact us directly.
DEVI by Danfoss Underfloor Heating — Installation Specification
Applies only if you selected underfloor heating as your primary heating source in Category 13
The project offers a Danish-engineered DEVI by Danfoss electric underfloor-heating system (devi.com). The installation is custom-produced for the relevant apartment spaces. The project price for living areas is €70/m² including VAT and covers the agreed system materials and installation.
An optional Wi-Fi thermoregulator is available for €55 per regulator, including installation and setup.
DEVI by Danfoss is the confirmed project underfloor-heating option — it is not a premium alternative to another system.
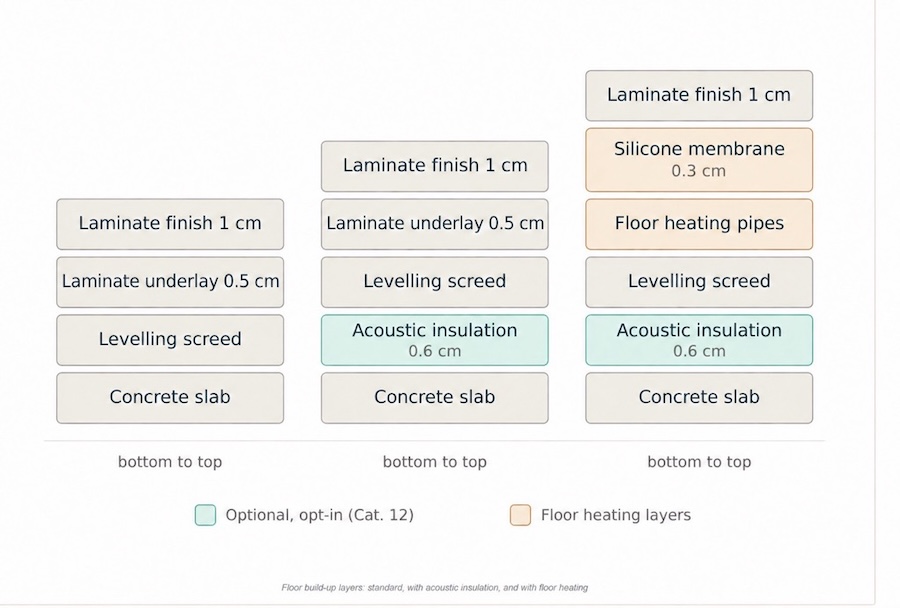
Floor Build-Up — Confirmed Layer Thicknesses
Floor build-up comparison: standard construction, construction with acoustic insulation, and construction with underfloor heating. All thicknesses are stated in centimetres.
Laminate finish: 1 cm
Laminate underlay: 0.5 cm
Acoustic insulation: 0.6 cm (6 mm)
Silicone membrane above the floor heating: 0.3 cm (3 mm)
Underfloor-heating installations are custom-produced for each space. In living areas outside the bathroom, the system is designed to cover approximately 90% of the floor area. Heating pipes are generally positioned 50 cm away from walls in living spaces and 60 cm away from walls in kitchen areas allocated for cabinets, based on the usual kitchen-cabinet depth of approximately 55 cm.
Bathroom installations differ due to waterproofing requirements. Where bathroom underfloor heating is selected, the system covers 100% of the bathroom's wall-to-wall floor area.
B1 — Bathroom-Only Underfloor Heating
In Response to Owner Requests
Bathroom-only underfloor heating is available at €80/m² including VAT. The calculation is based on 100% of the bathroom's wall-to-wall floor area; therefore, the total price is the bathroom's full floor area in square metres multiplied by €80. Contact Stela if you would like to add this option.
€80/m² including VAT
Studios: one underfloor-heating circuit only.
One-, two- and three-bedroom apartments: a two-circuit arrangement may be requested. Both circuits are priced at €70/m². The second circuit requires an individual thermoregulator, for which an additional charge of €100 applies.
Owners requesting two circuits must provide a simple marked apartment plan clearly showing which areas should be engineered as the first circuit and which areas should be engineered as the second circuit.
If Wi-Fi control is selected for two circuits, two Wi-Fi regulators are required at €55 each / €110 total.
Confirm the underfloor-heating choice, required heated areas, number of circuits and any Wi-Fi regulators by 10 September 2026, 23:59 Bansko time.
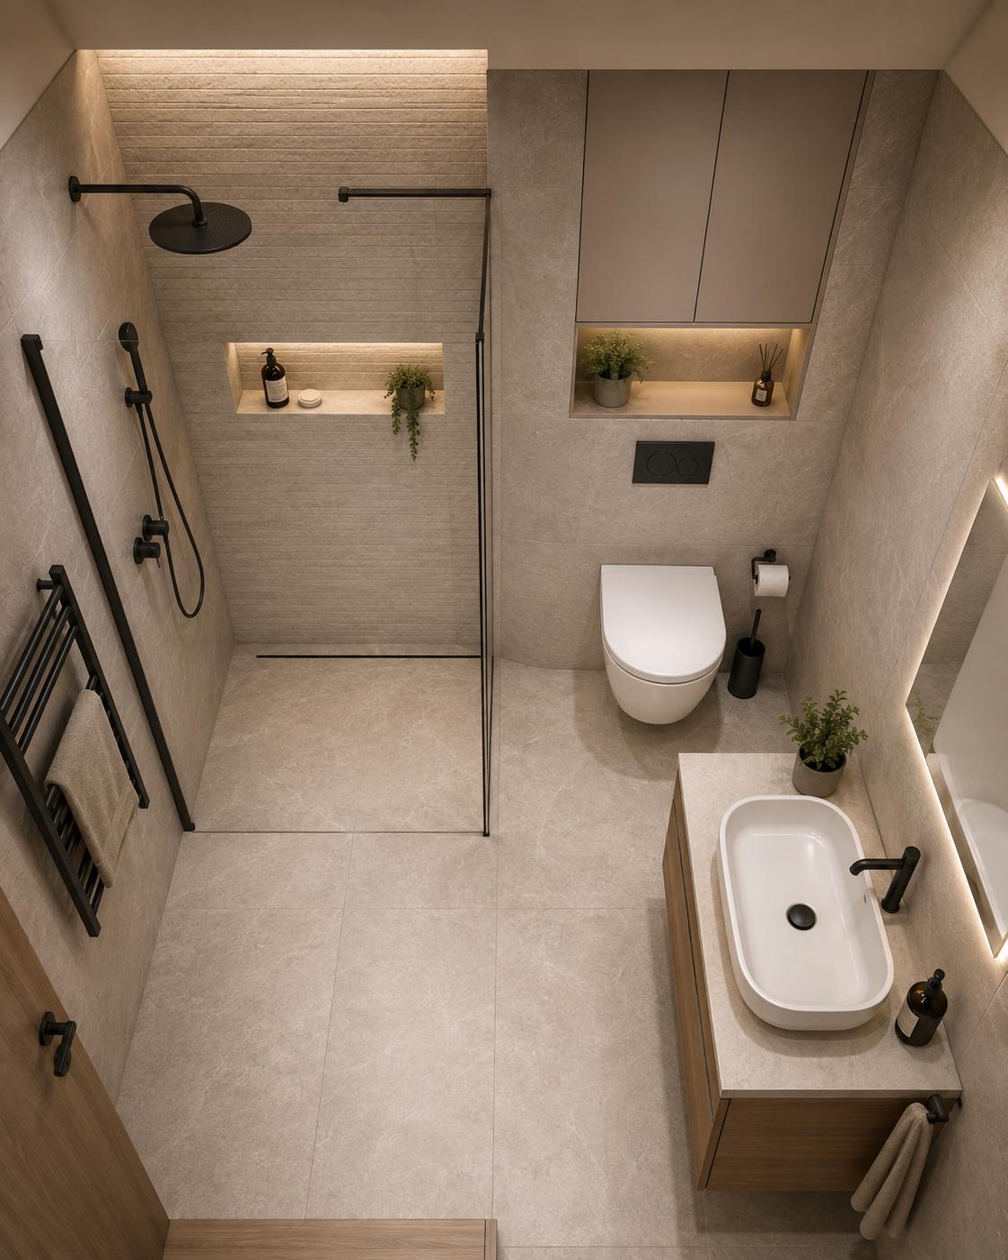
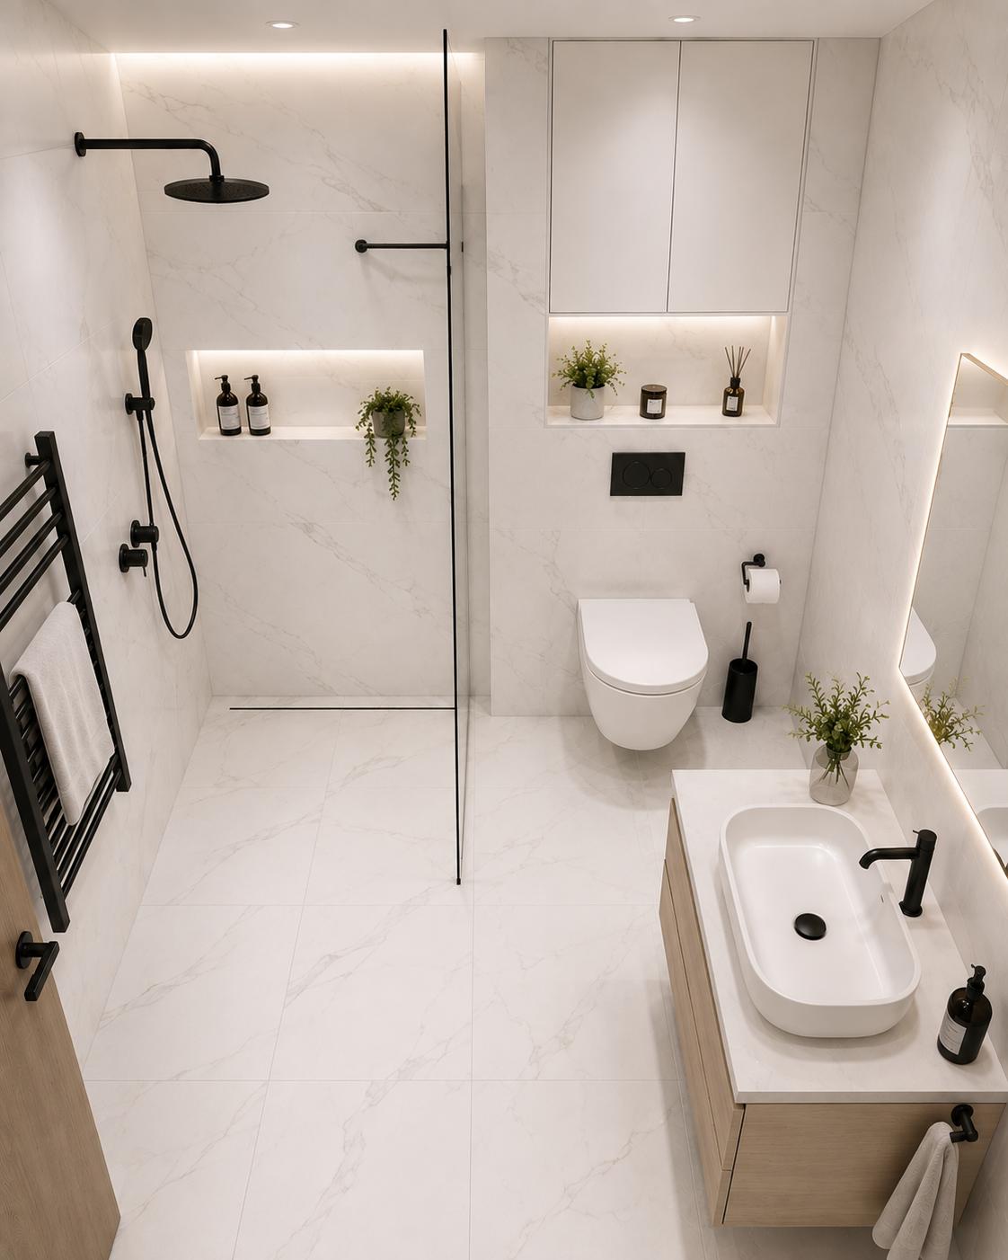
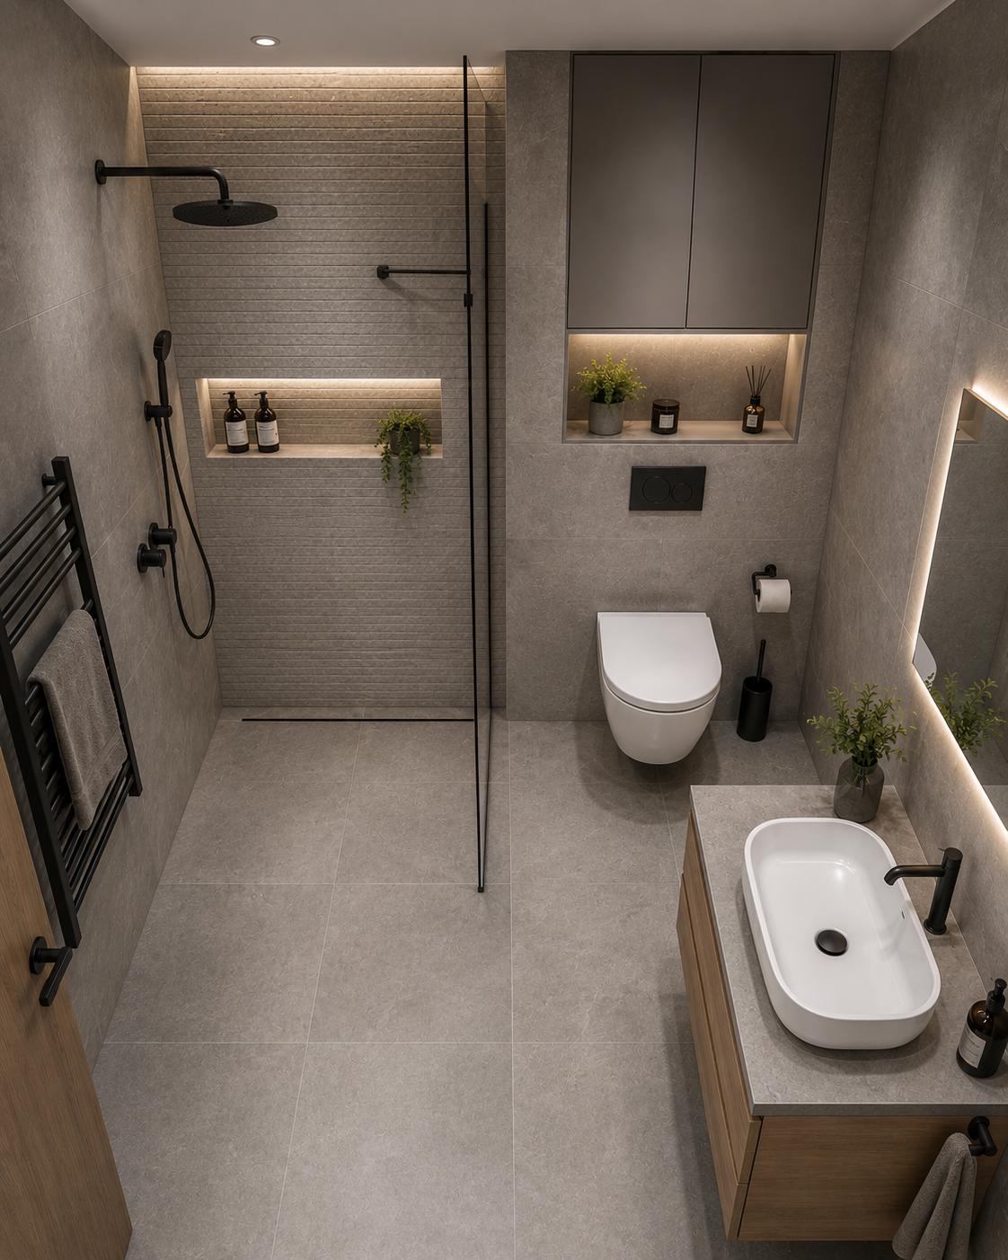
Image note: the focus of these images is the bathroom tile colour and texture. The shower set, glass divider, toilet, vanity, mirror, lighting and accessories shown are illustrative manufacturer visuals and are not the specified Mons Orbelus products.
Exact KAI model still awaited from Ivan — to be added once confirmed.
Tile sizes will be selected according to each bathroom's dimensions and layout. Where technically suitable, the intention is to use the currently popular 60 x 120 cm format for wall tiles. For larger bathrooms, 60 x 120 cm floor tiles will be considered; for smaller bathrooms, 80 x 80 cm or 60 x 60 cm floor tiles will be used. The final format remains subject to technical suitability and the most practical tile layout for the individual bathroom.
B2 — Bring Your Own
Owner-Sourced Bathroom Tiles
Owner sources and delivers approved bathroom tiles. Owners considering B2/B3 bathroom alternatives may browse Inter Ceramic for vanity units, sinks, mirrors, shower systems, sanitaryware and other bathroom products. Products outside the project standard remain owner-funded and must be technically suitable for the relevant bathroom. Owners should confirm the model, link and dimensions before ordering and follow the applicable approval and onsite-delivery due dates.
Record the tile choice in Cat. 16A of the Owners Register using one of the following entries: A - Beige, A - White, A - Grey, B2 - Bring Your Own, or B3 - Assisted Sourcing - Stela Coordinates. Select B2 if you will source and deliver your own approved bathroom tiles. Select B3 if you would like Stela to assist with sourcing and coordination.
Owners selecting custom bathroom tiles must notify the team by 17 September 2026(extended; previously 13 September). A €150 per-bathroom handling charge applies.
Fixed glass panel included as standard — larger panel available as upgrade
A - Standard fixed glass panel: fully tiled walk-in shower floor with rear-positioned square drain and a fixed 80 x 200 cm glass panel. The attachment details where the panel meets the wall are chrome-coloured. Included in the project fit-out.
A — Standard, Included
Fixed Glass Panel — 80 x 200 cm
Tiled wet area with rear-positioned square drain. Fixed glass wall panel, chrome-coloured attachment details.
Included in standard
B1 — Larger Fixed Glass Panel
100 x 200 cm
Chrome-coloured attachment details. If selected, record “100 cm divider” under Cat. 16B in the Owners Register.
Additional €40
B2 — Bring Your Own
You Source, We Install
Owner supplies an alternative approved enclosure/divider solution.
B3 — Assisted Sourcing
Stela Coordinates
Stela assists with sourcing and coordination, subject to technical approval and an individual quotation.
Image note: the focus of these images is the bathroom tile colour and texture. The shower set, glass divider, toilet, vanity, mirror, lighting and accessories shown are illustrative manufacturer visuals and are not the specified Mons Orbelus products.
Confirm the enclosure/divider choice by 17 September 2026(extended; previously 15 September).
Custom full-height glass walls: Full glass walls and room-partition systems are custom specialist installations and are not part of the standard fixed shower-divider options above. Rollplast has confirmed that it does not provide the type of full glass-wall installation system requested by some owners. Owners considering a full-height bathroom glass wall or a glass partition between rooms should engage a suitable local glass specialist or interior designer to take precise onsite measurements, source the appropriate system and coordinate the fragile installation. All such solutions remain subject to technical approval before ordering or installation.
White floor-standing unit standard — upgrade available
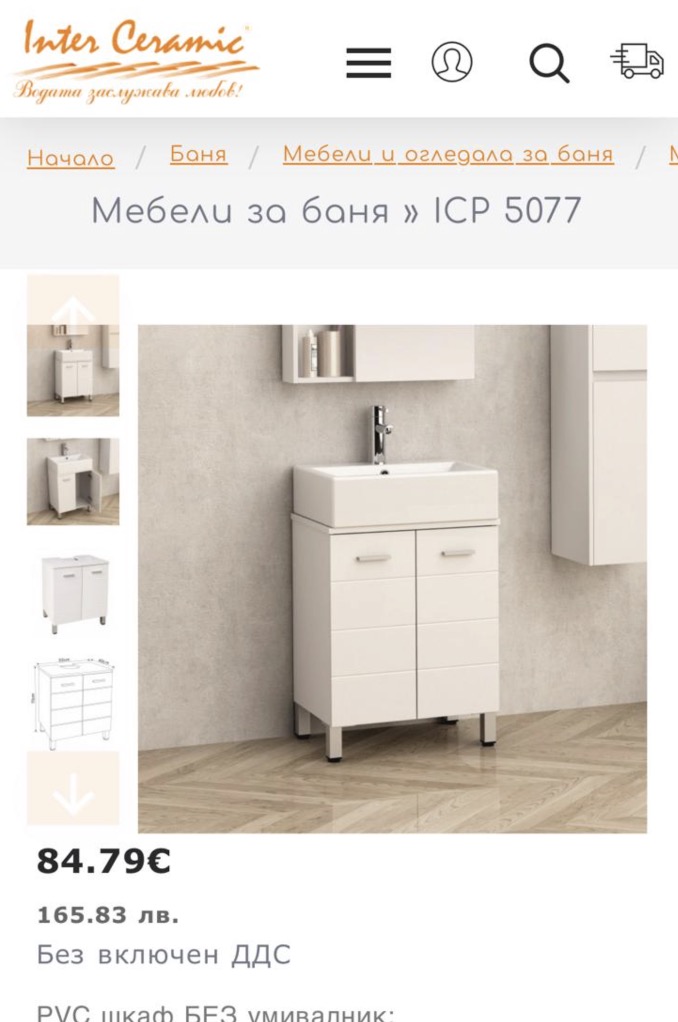
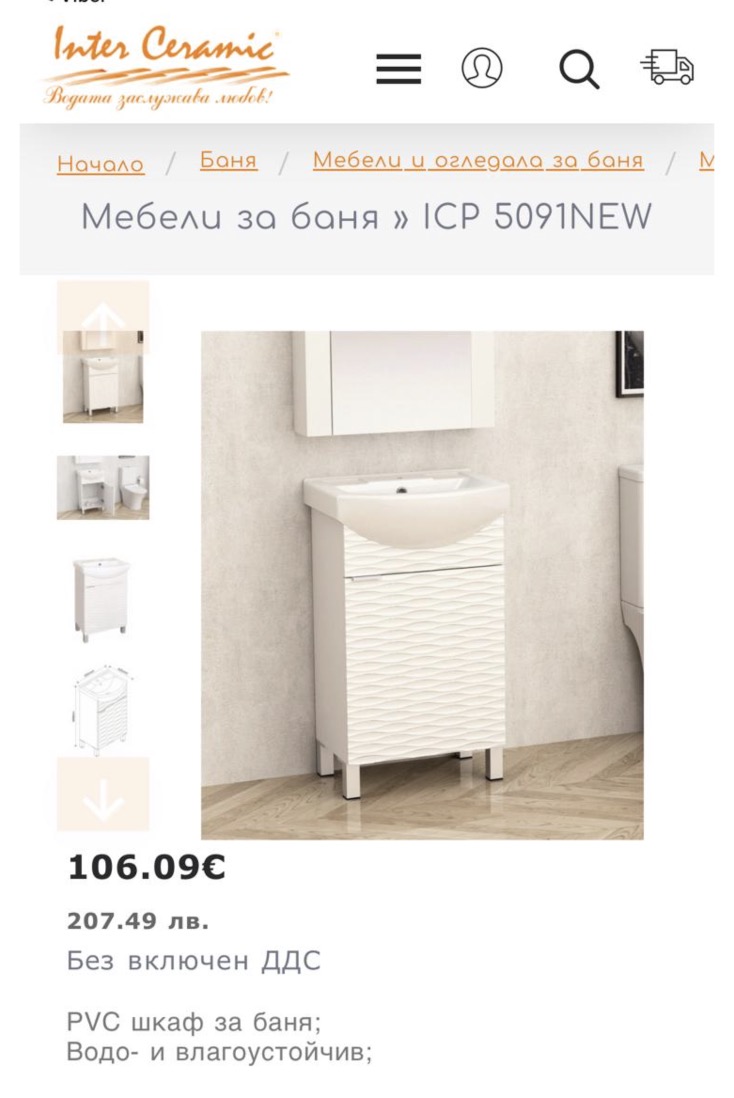
The standard vanity is a compact white floor-standing unit with integrated ceramic sink, chrome mixer tap, and mirrored cabinet above — practical, clean, and suited to all bathroom sizes. An upgraded unit with a textured front panel and larger mirror cabinet is available as a B1 option for €21.30 — the difference between the two.
The standard project bathroom includes a simple 50 x 60 cm mirror, installed above the sink at no additional cost.
Optional upgrade available at €21.30. Standard A is installed unless you select B1. The Standard A value is credited — you pay only the difference. Confirm the vanity and sink choice by 17 September 2026(extended; previously 15 September). Approved B2/B3 owner-sourced vanity units and sinks must be delivered onsite by 10 October 2026.
Standard A — Included
Inter Ceramic — ICP5077
Compact white PVC cabinet (moisture-proof). Integrated ceramic sink. Chrome mixer tap. Mirrored cabinet with shelf above. Two-door storage below.
€84.79 ex VAT
B1 — Upgrade Option
Inter Ceramic — ICP5091NEW
Larger white PVC unit with textured front panel. Integrated sink. Chrome tap. Larger mirror cabinet with additional storage. Slightly wider footprint.
€106.09 ex VAT
You pay: €21.30 — Standard A value of €84.79 credited
B2 — Bring Your Own
You Source, We Install
You source your own vanity unit and sink independently. We install it. Compatibility with the bathroom layout and plumbing is your responsibility. Owners seeking a non-standard vanity, sink, mirror cabinet or related bathroom product may browse Inter Ceramic. Before ordering, provide the product link, model and dimensions for technical compatibility review. Owner-selected products outside the project standard are purchased by the owner; under B2 the owner manages purchasing and delivery.
B3 — Assisted Sourcing
Stela Coordinates
Tell us what you want. Under B3, Stela may provide paid sourcing and coordination support through Mons Orbelus, handling ordering, delivery, and logistics. A fixed service fee applies. Contact: hello@orbelusbansko.com
Option C: Vanity value (€84.79) refunded. Please contact us directly.
Owner-Supplied Mirror and Upper Vanity Installation
Labour-only category
Owners supplying their own mirror and/or upper vanity cabinet must notify Stela by 17 September 2026(extended; previously 15 September) if they would like the project team to install it, so the onsite team can plan the work.
Installation labour prices
Installation scope
Labour price
Mirror only
€60
Upper vanity cabinet without mirror
€75
Mirror and cabinet set
€110
Vanity with mirror and lights
€140
The vanity-with-mirror-and-lights installation is available only where the required electrical provision has already been requested and technically approved.
Closed for new choices — 30 August 2026 due date has passed
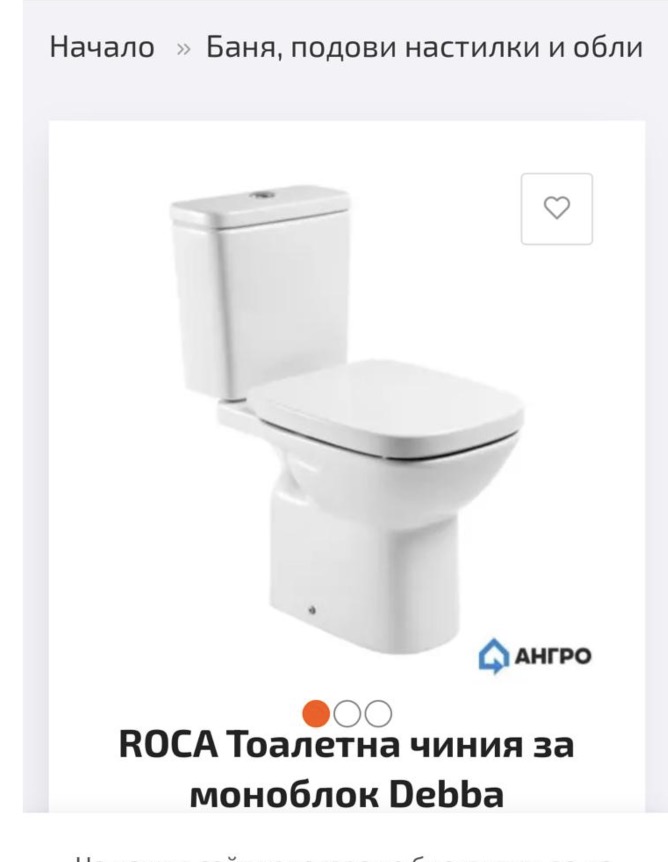
A - Standard: floor-mounted ROCA toilet. The bathroom-toilet choice due date was 30 August 2026 and this category is now closed for new selections. Previously confirmed owner choices remain recorded in the Owners Register. Any exceptional change requires technical and commercial approval before being accepted.
Where owner-specific bidet-spray preparation is requested, this is subject to individual technical confirmation and quotation.
This category is closed for new selections. Approved B2/B3 owner-sourced toilets must be delivered onsite by 25 September 2026.
Standard A — Included
ROCA Debba — Floor Mounted
White ceramic monobloc. Close-coupled, floor-standing. Seat included. Clean contemporary profile.
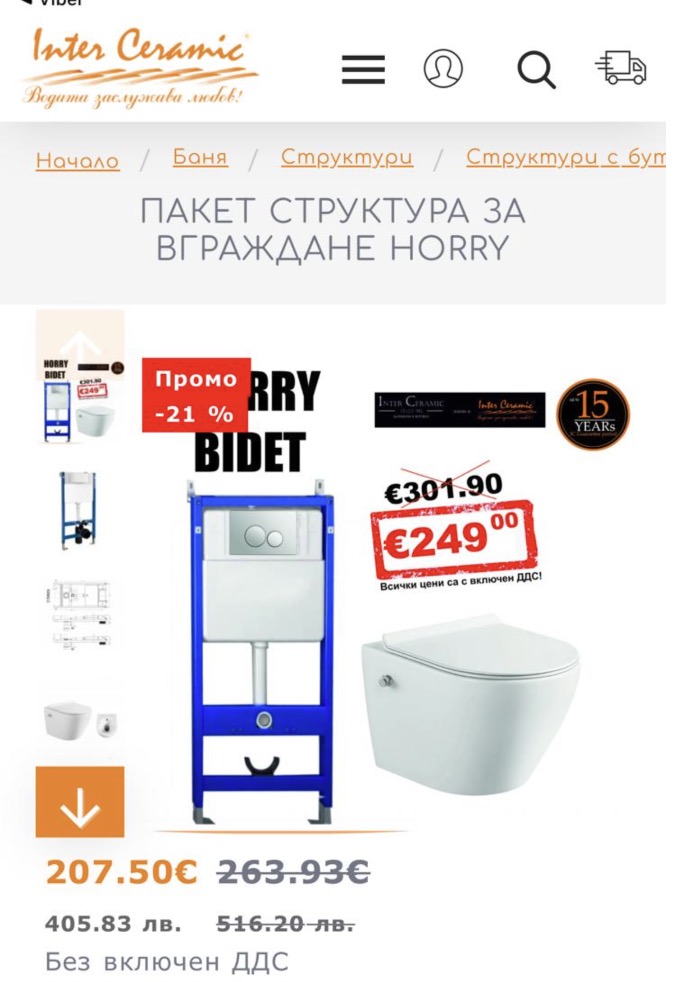
Inter Ceramic Harry system. Steel frame, wall-hung bowl with integrated bidet function, flush plate. Complete package, all hardware included.
€249 incl. VAT + €150 installation
Standard A value will be deducted once confirmed
B2 — Bring Your Own
You Source, We Install
You source your own toilet independently. We install it. For wall-hung options, additional structural requirements apply — confirm compatibility before ordering.
B3 — Assisted Sourcing
Stela Coordinates
Tell us what you want. Stela handles ordering, delivery, and logistics. A fixed service fee applies. Contact: hello@orbelusbansko.com
Option C: Toilet value refunded. Please contact us directly.
Vertical installation as standard — sized to your apartment type
The bathrooms are planned for vertical boiler installation as standard. A small number of apartments are specifically shown in their individual bathroom layouts with horizontal installation.
Confirm the boiler model and orientation by 17 September 2026. Approved B3 owner-sourced boilers must be delivered onsite by 30 September 2026.
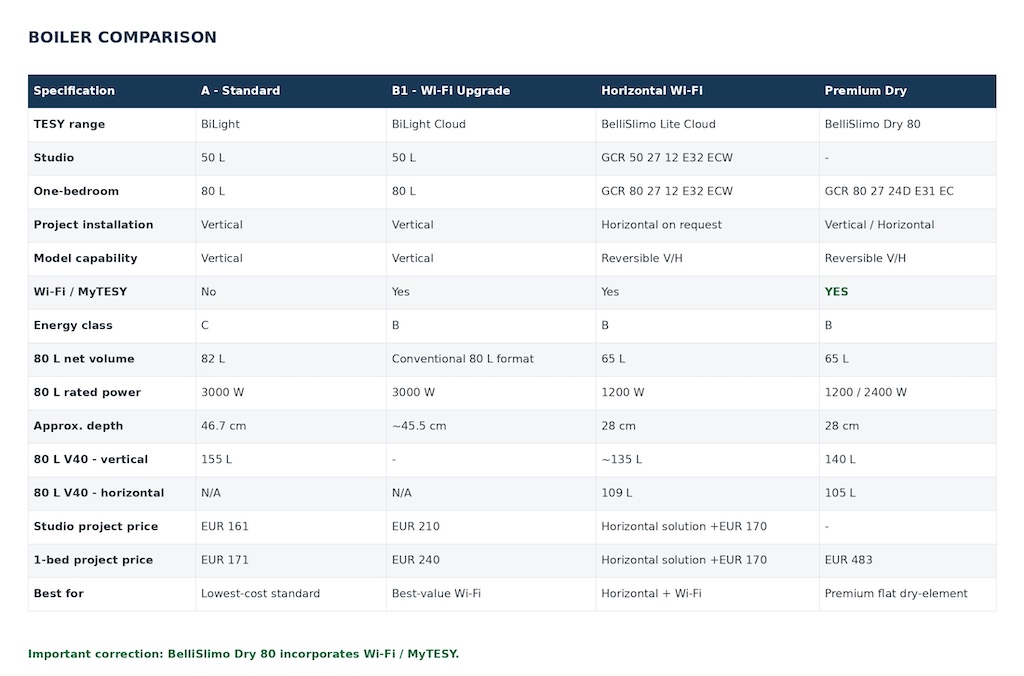
Confirmed boiler specification and pricing
Specification
A - Standard
B1 - Wi-Fi Upgrade
Horizontal Wi-Fi
Premium Dry
TESY range
BiLight
BiLight Cloud
BelliSlimo Lite Cloud
BelliSlimo Dry 80
Studio
50 L
50 L
GCR 50 27 12 E32 ECW
-
One-bedroom
80 L
80 L
GCR 80 27 12 E32 ECW
GCR 80 27 24D E31 EC
Project installation
Vertical
Vertical
Vertical or horizontal on request
Vertical / Horizontal
Model capability
Vertical
Vertical
Reversible V/H
Reversible V/H
Wi-Fi / MyTESY
No
Yes
Yes
Yes
Energy class
C
B
B
B
80 L net volume
82 L
Conventional 80 L format
65 L
65 L
80 L rated power
3000 W
3000 W
1200 W
1200 / 2400 W
Approx. depth
46.7 cm
~45.5 cm
28 cm
28 cm
80 L V40 - vertical
155 L
-
~135 L
140 L
80 L V40 - horizontal
N/A
N/A
109 L
105 L
Studio project price
€161 included standard basis
€210 total / €49 upgrade above standard
€170 upgrade above the included standard boiler
-
One-bedroom project price
€171 included standard basis
€240 total / €69 upgrade above standard
€170 upgrade above the included standard boiler
€483 total
Best for
Lowest-cost standard
Best-value Wi-Fi
Horizontal + Wi-Fi
Premium flat dry-element
Horizontal installation may reduce the effectively usable hot-water capacity compared with vertical installation. Owners requesting horizontal installation must notify Stela and record the request in the Owners Register. Final installation remains subject to the selected model and the apartment's approved bathroom layout.
B2 — Not Available
No bring-your-own option
Not available for this category — water heater installation requires project-approved units for compatibility with the building's systems.
B3 — Assisted Sourcing
Stela Coordinates
Owners requesting another technically suitable water-heater solution may ask Stela to coordinate sourcing and approval. No alternative model is accepted until its dimensions, orientation, capacity, power supply and installation position have been technically confirmed. Contact: hello@orbelusbansko.com
Option C: Water heater value refunded (Studios €161 / One-bedroom €171). Please contact Stela first — hello@orbelusbansko.com. Option C is confirmed with Uwe directly.
Electrical outlet provided — heater is your choice
A dedicated electrical outlet for a bathroom heater is installed in every apartment. The heater itself is not part of the standard fit-out — each owner selects based on their preference. Two options are available through the project, or you may source your own.
Please make a selection if you would like a bathroom heater installed. If no selection is made, the outlet is installed but no heater is fitted. Confirm the bathroom-heating choice by 20 September 2026. Approved B2/B3 owner-sourced bathroom-heating products must be delivered onsite by 10 October 2026.
Confirmed bathroom-heating pricing
Choice
Product price
Installation
Total
B1 - Option 1: Electric towel rail
€170
€30
€200
B1 - Option 2: Quartz radiant heater
€30
€30
€60
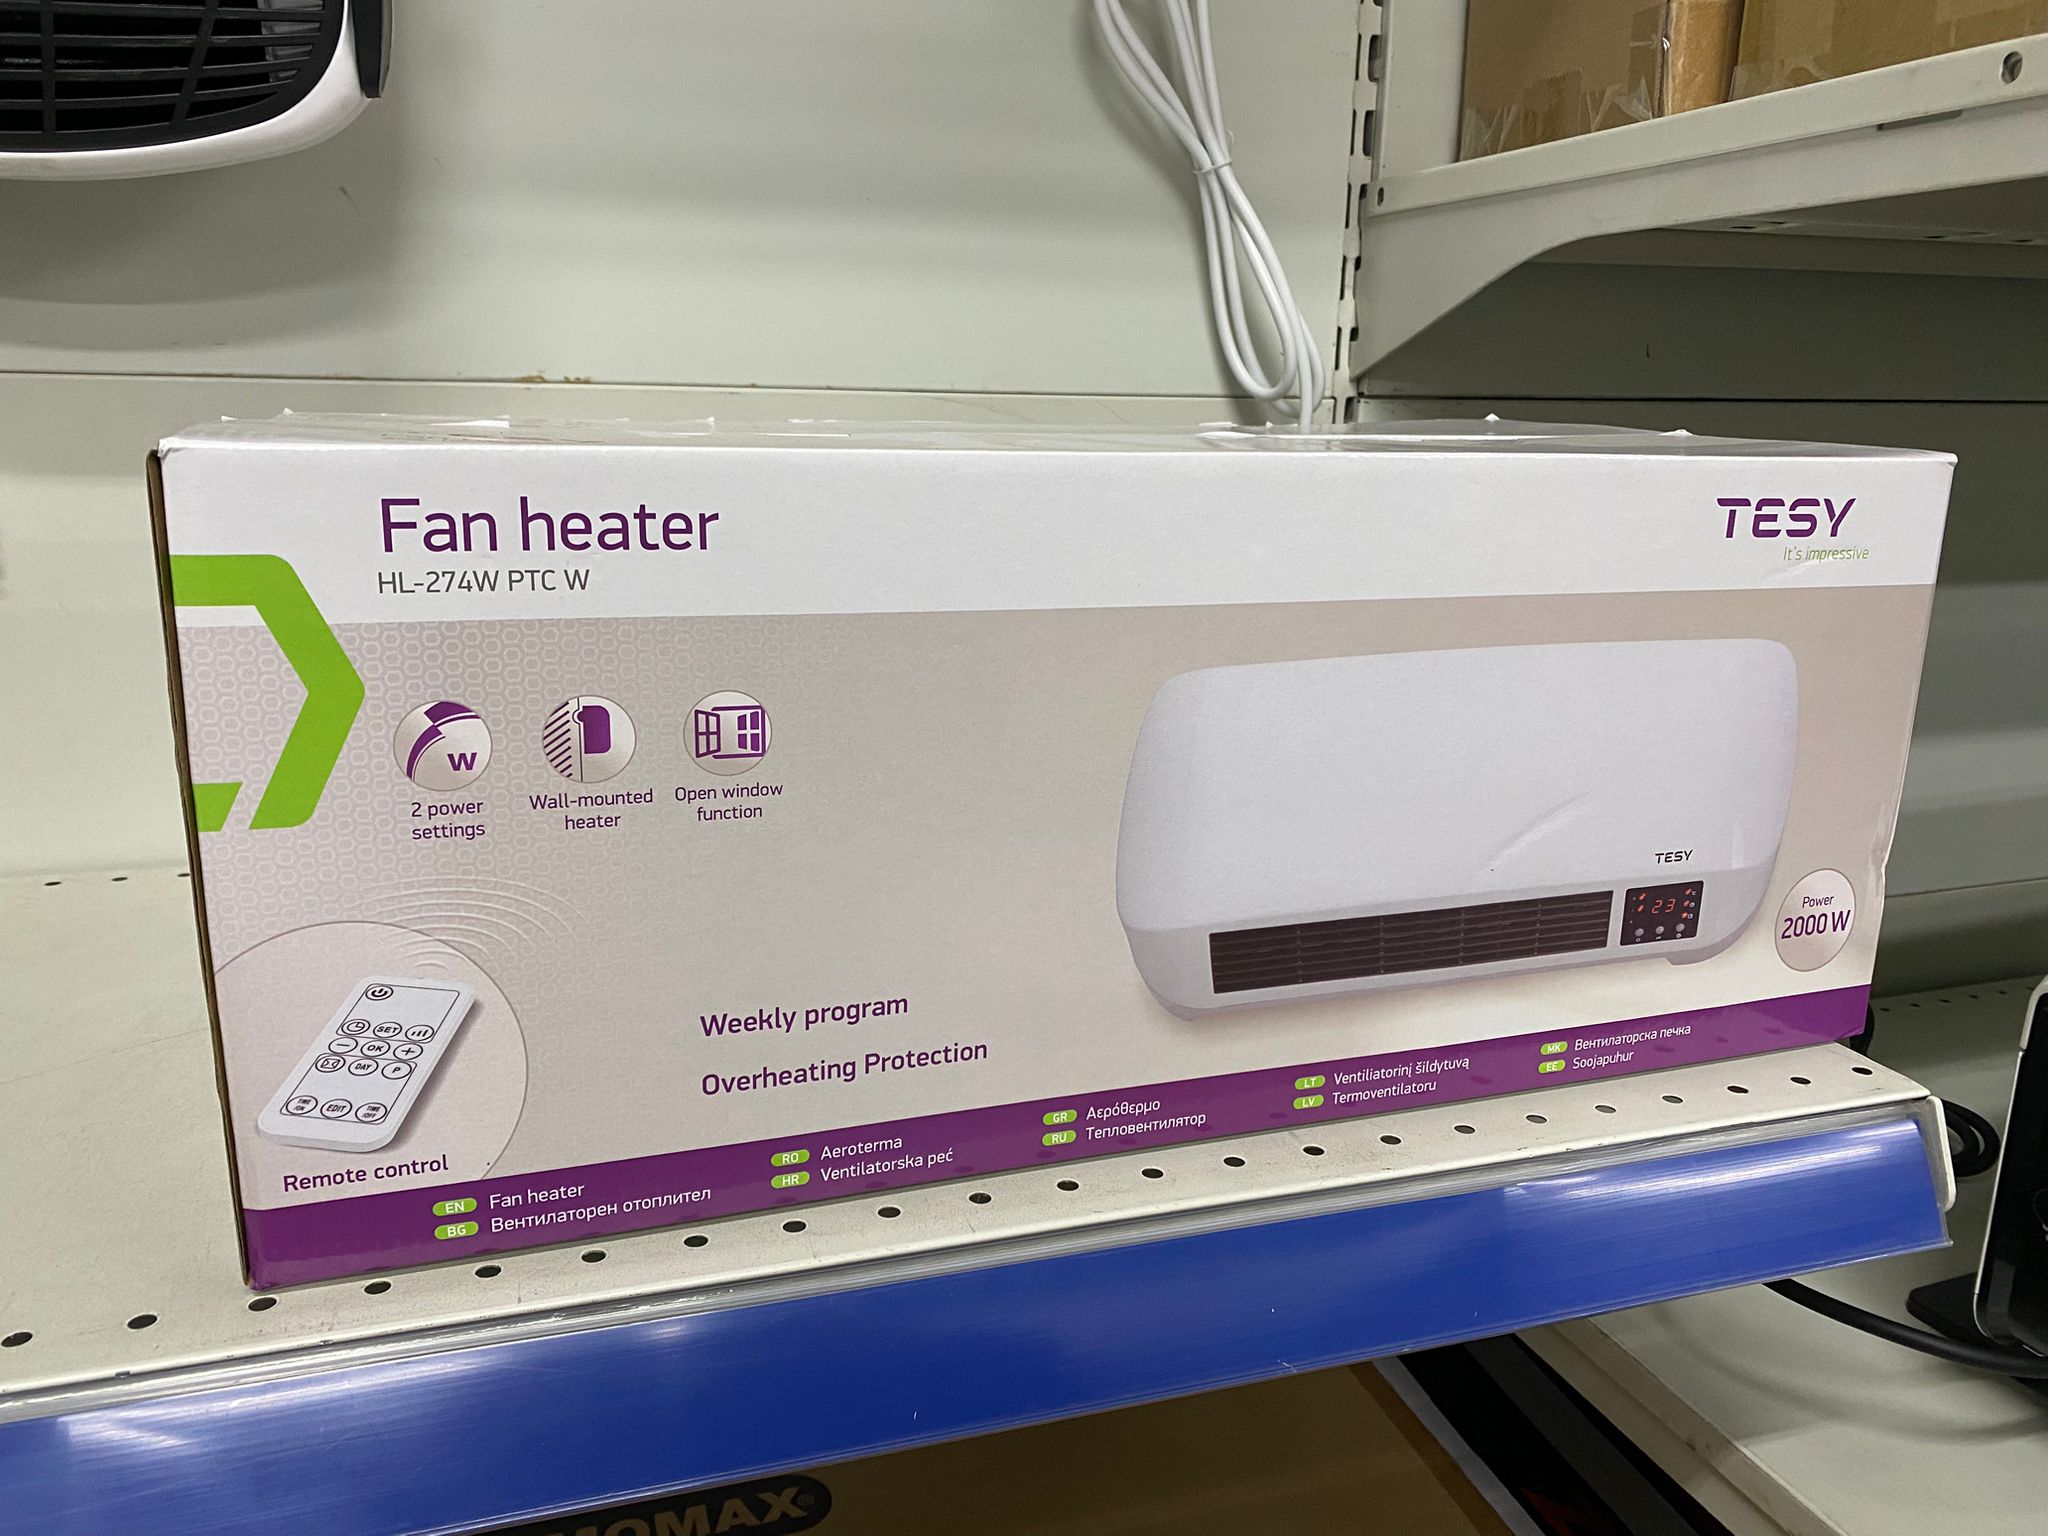
B1 - Option 3: Wall-mounted fan heater
€55
€30
€85
Standard A — Included
Electrical Outlet — No Heater Fitted
A dedicated electrical outlet for a bathroom heater is installed in every apartment. The heater itself is not part of the standard fit-out. If you make no selection, the outlet is installed but no heater is fitted.
Not Included in standard fit-out
B1 — Option 1
Electric Towel Rail
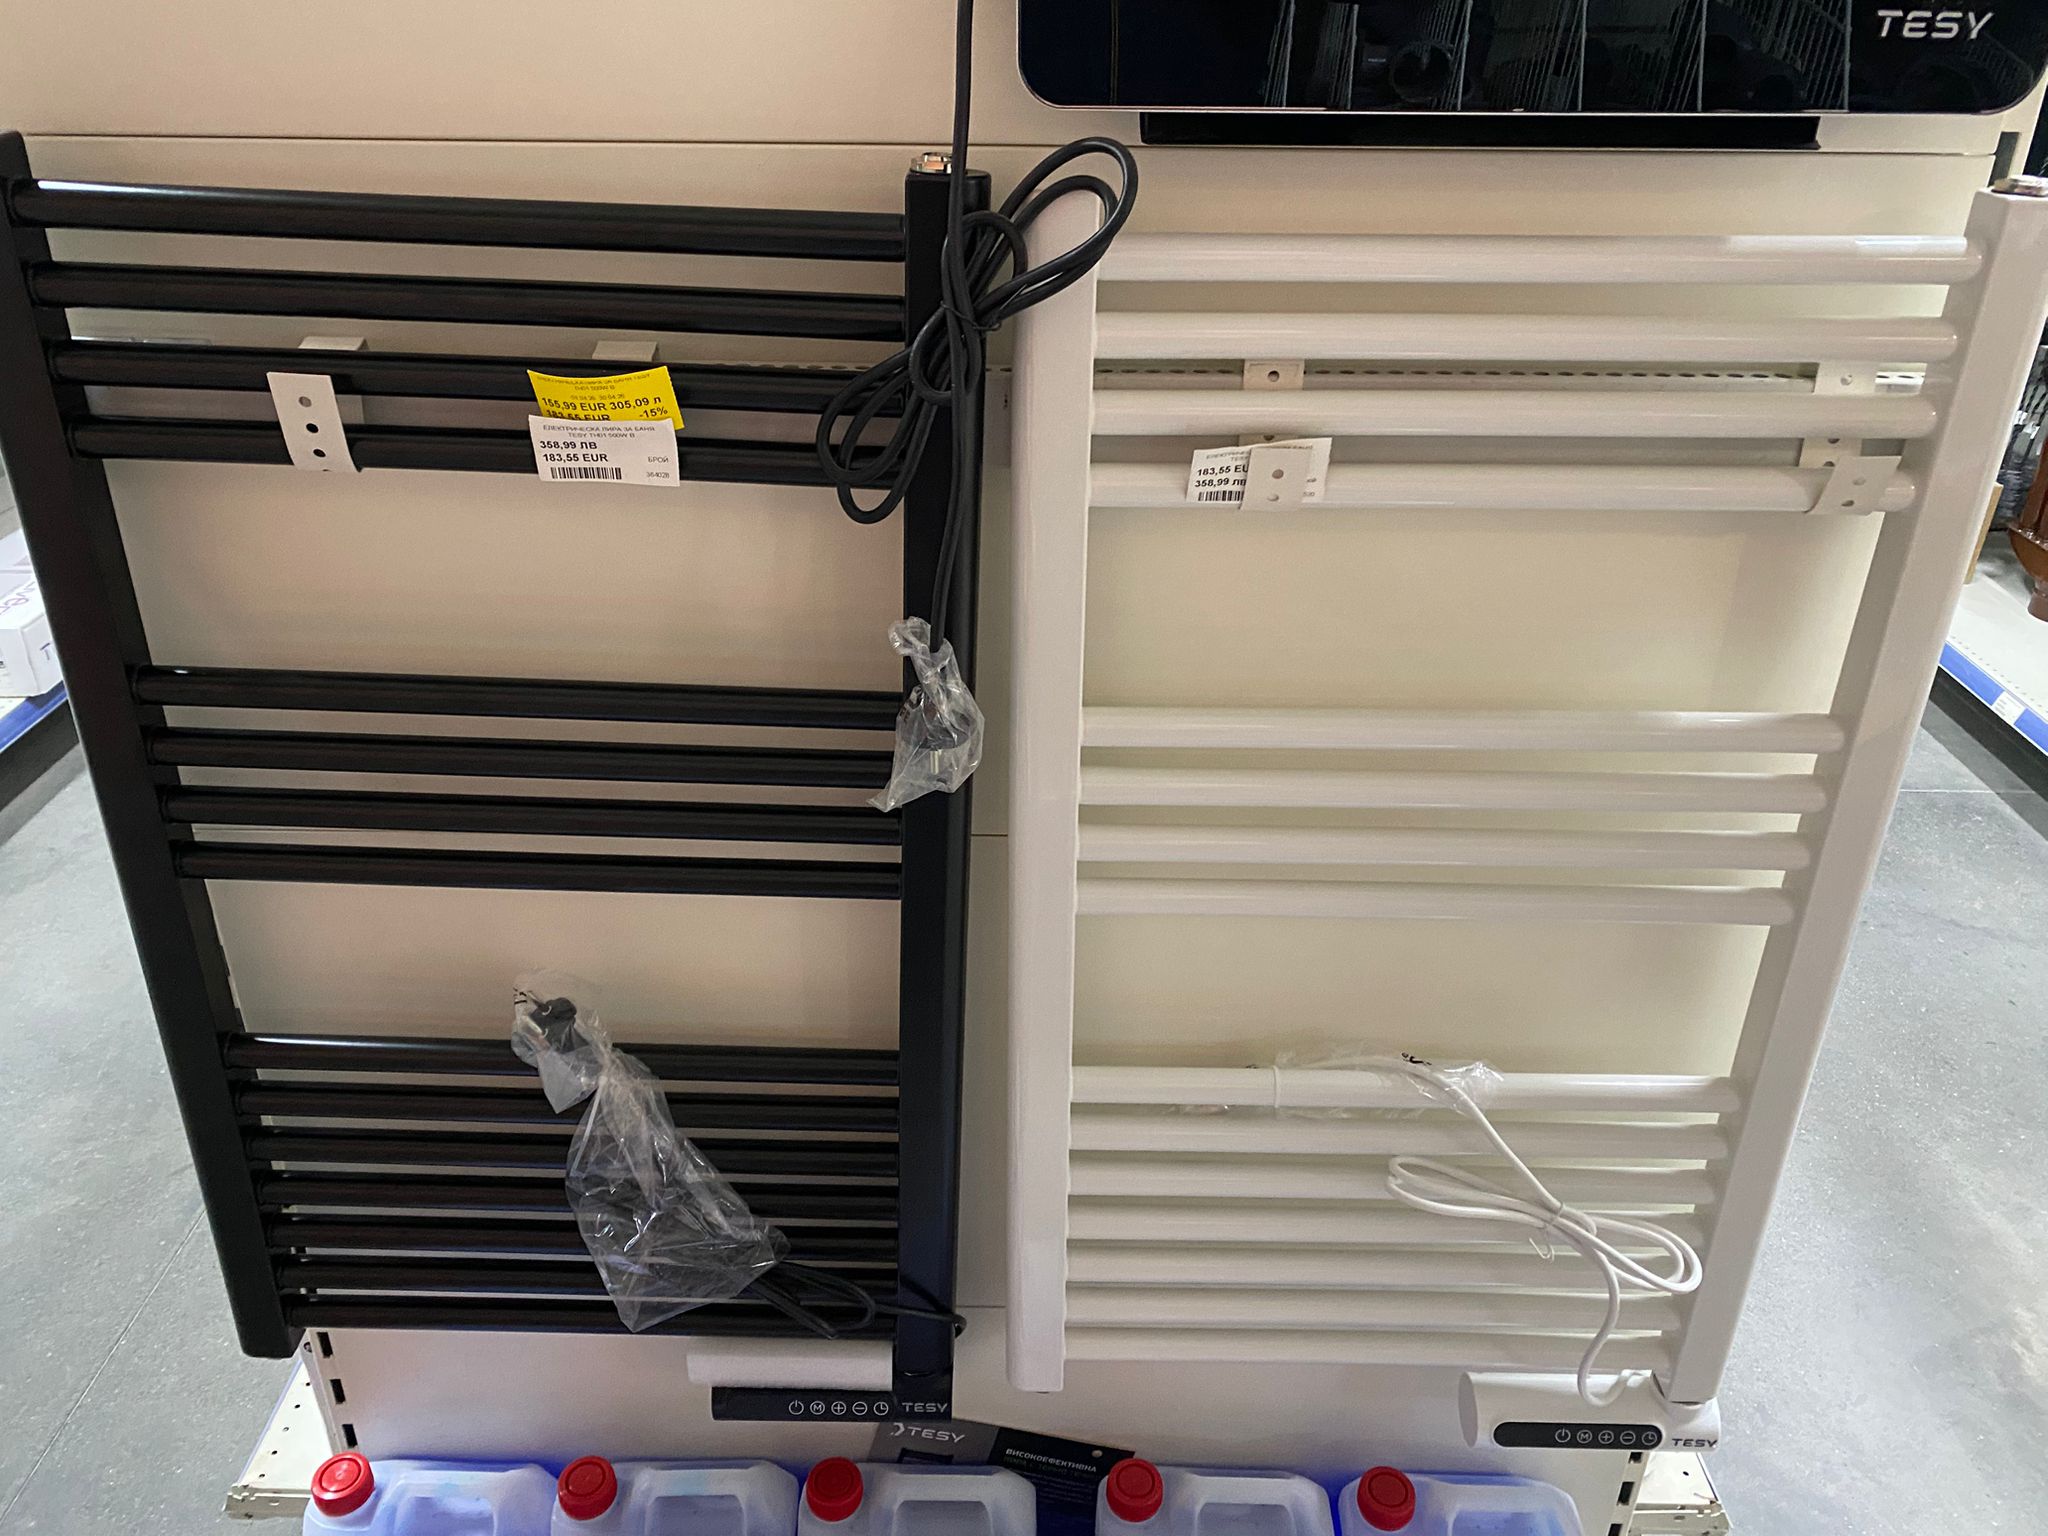
Lira Silva or Blat brand. Available in black or white. Doubles as a towel dryer. IP-rated for bathroom use.
€200 (€170 product + €30 installation)
B1 — Option 2
Quartz Radiant Heater
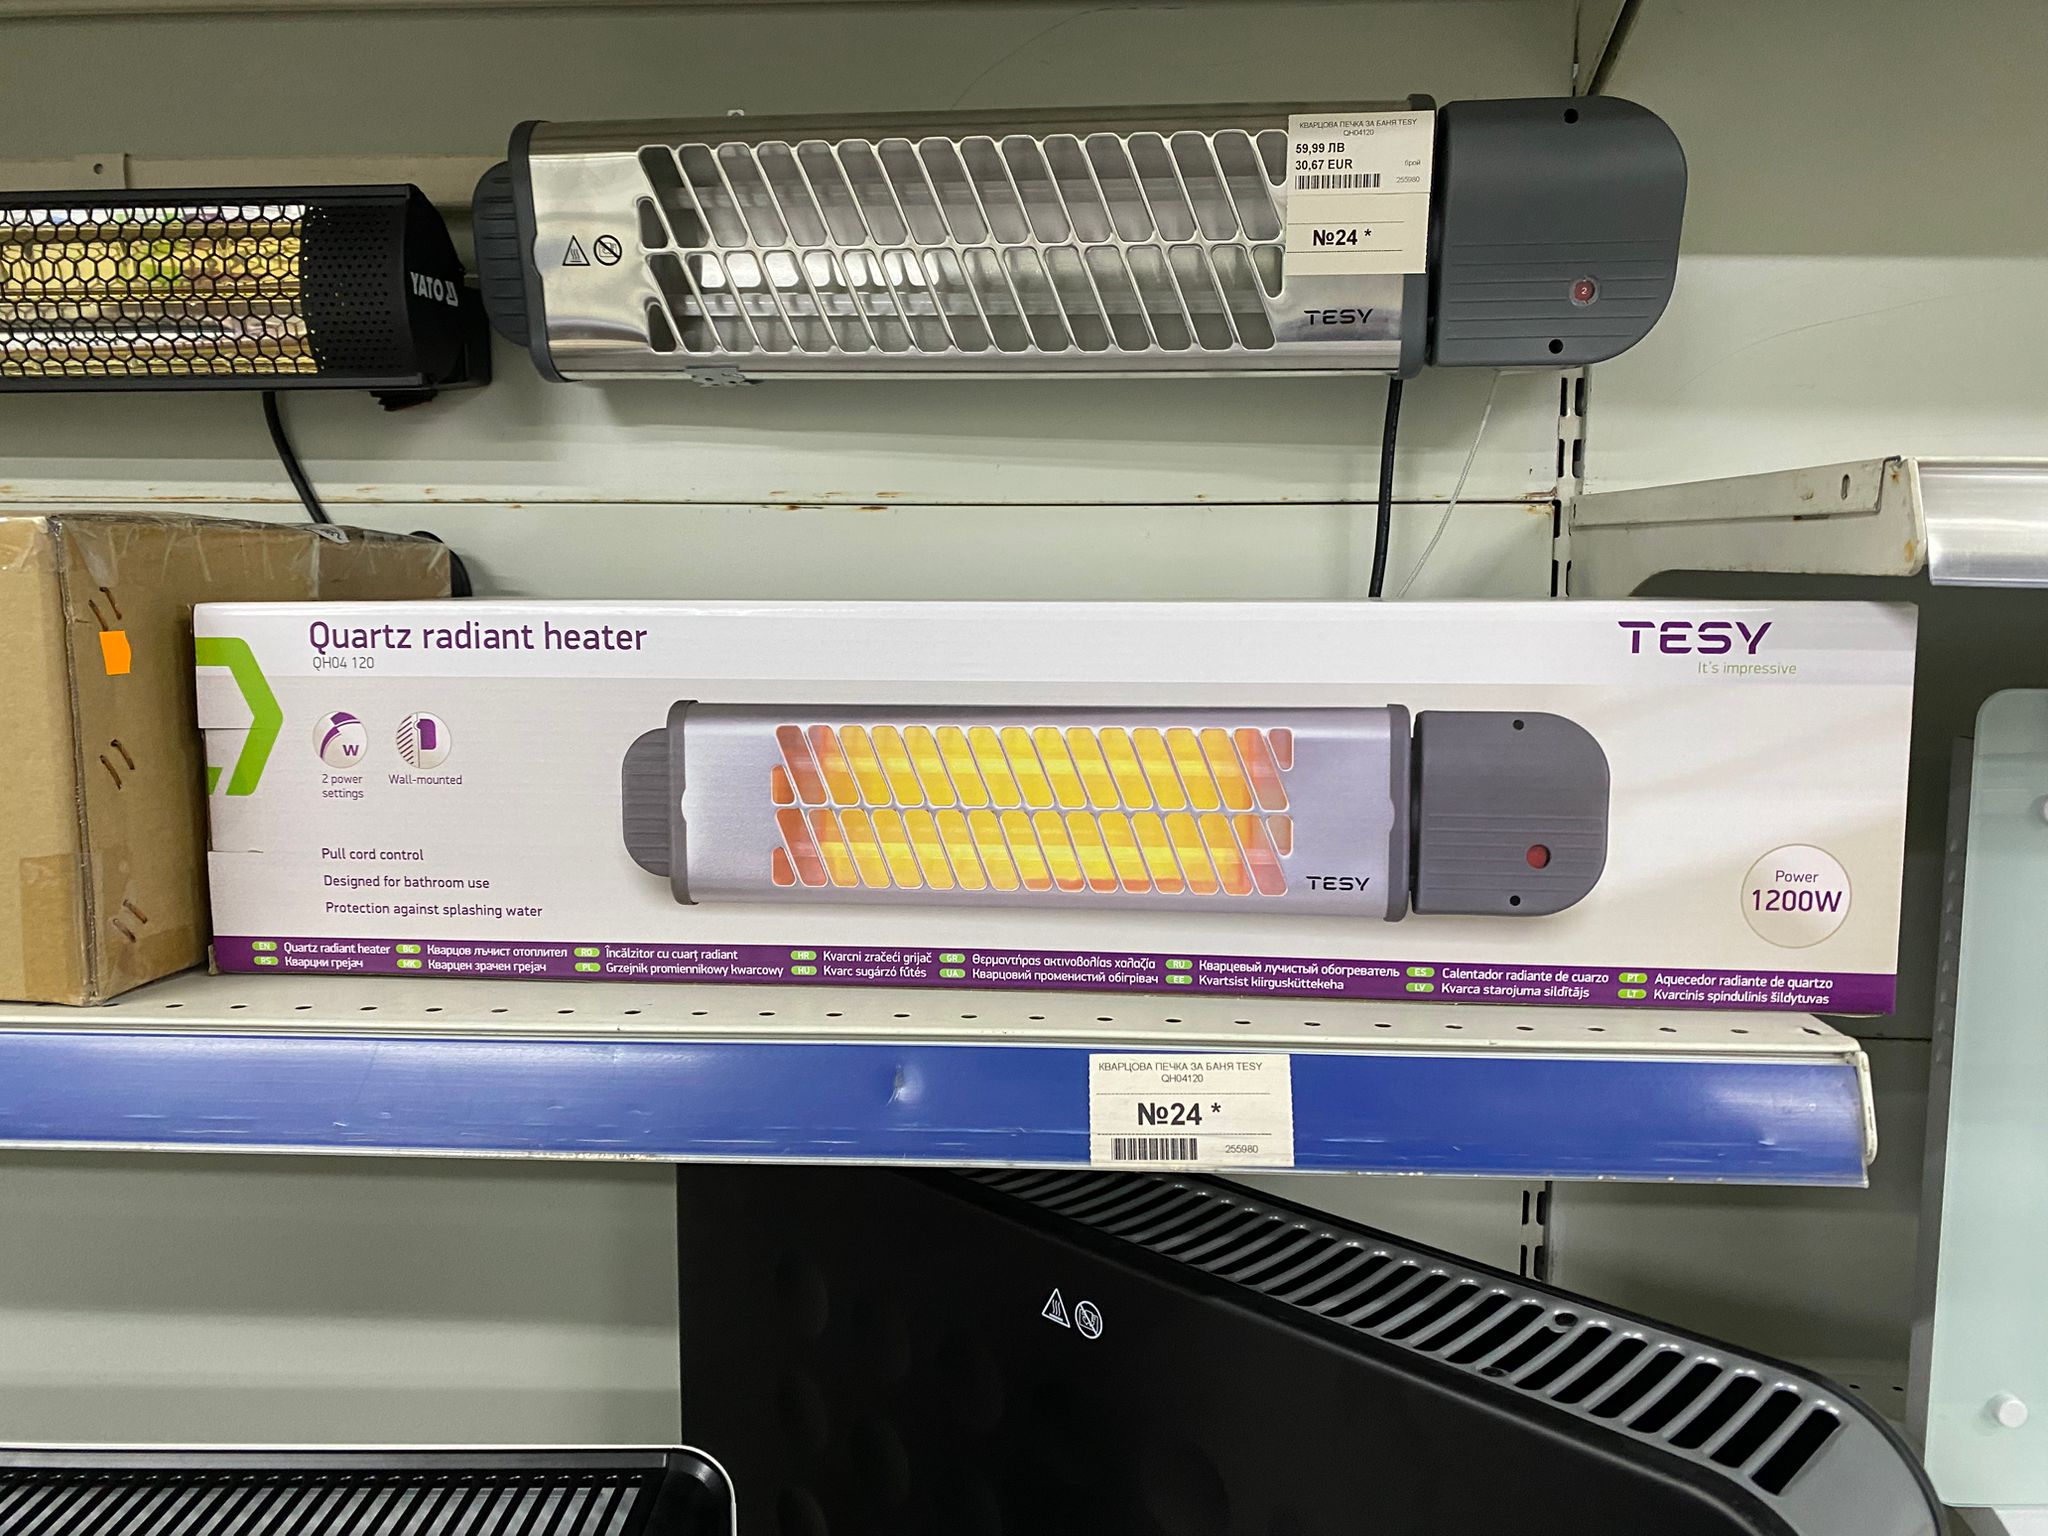
TESY QH04 120. 1200W, wall-mounted. Pull cord control. Designed for bathroom use — protection against splashing water. Fast radiant warmth.
Illustrative — see Category 23 for full specification
B1 — Option 4
DEVI by Danfoss — Bathroom-Only Underfloor Heating
Bathroom-only underfloor heating, calculated over 100% of the bathroom's wall-to-wall floor area. Full specification as per Category 23. Contact Stela if you would like to add this option.
€80/m² incl. VAT
B2 — Bring Your Own
You Source, We Install
You source your own bathroom heater independently. We install it. Must be IP-rated for bathroom use. Compatibility is your responsibility.
B3 — Assisted Sourcing
Stela Coordinates
Tell us what you want. Stela handles ordering, delivery, and logistics. A fixed service fee applies. Contact: hello@orbelusbansko.com
Option C: Electrical outlet is included regardless. No fit-out value to refund for this category — contact Stela if you have questions. hello@orbelusbansko.com
Exterior oak finish standard — inside colour and smart lock available as options
Each apartment has a solid entrance door with a light oak exterior finish as standard. The outside colour is consistent across the building. Owners who prefer a different colour on the inside — for example white or anthracite to match their interior doors — may select B1 at no material cost difference. A smart lock upgrade is also available as a B1 option.
Optional: Two upgrades are available — a different colour on the inside of your entrance door, and/or a smart lock. Write B1 in the spreadsheet and note which upgrade(s) you want. Otherwise Standard A is installed.
Standard A — Included
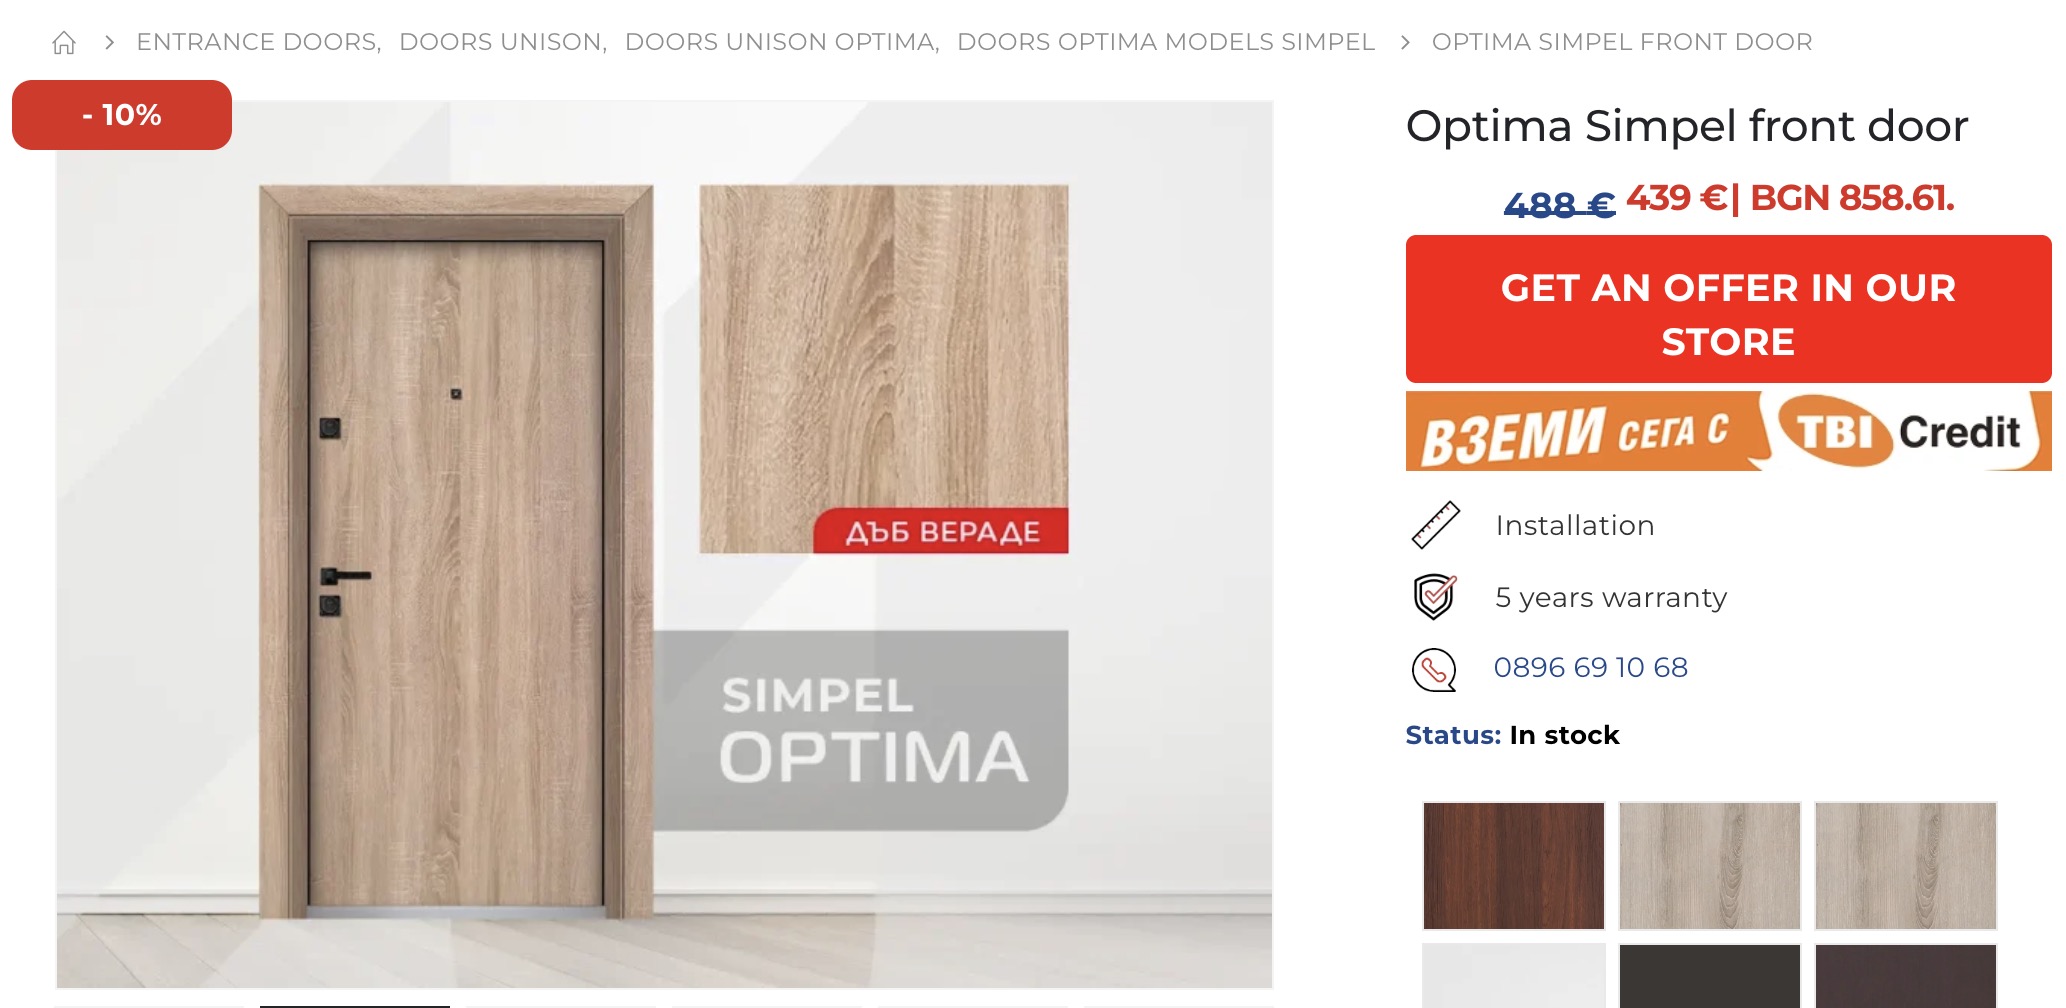
Optima Simpel — Light Oak
Doors Unison. Solid construction. Black handle and lock hardware. Exterior and interior: light oak. In stock.
€439
Photo being added
B1 — Inside Colour Change
White or Anthracite Interior
Exterior remains oak (building standard). Inside panel changed to white or anthracite to match your interior doors. Note your preferred colour in the spreadsheet.
€100
Photo being added
B1 — Smart Lock Upgrade
Smart Lock
Upgrade the standard lock to a smart lock — keypad, app, or card access. Compatible with the standard entrance door. Write B1 (Smart Lock) in the spreadsheet.
€200
Option C: Entrance door value refunded. Please contact us directly.
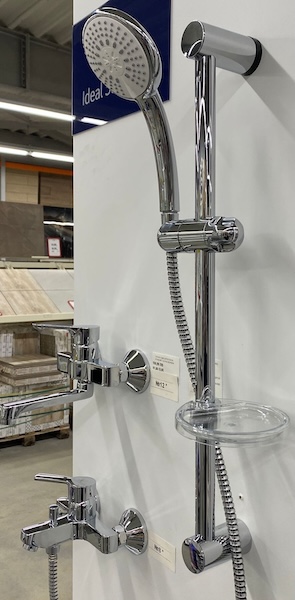
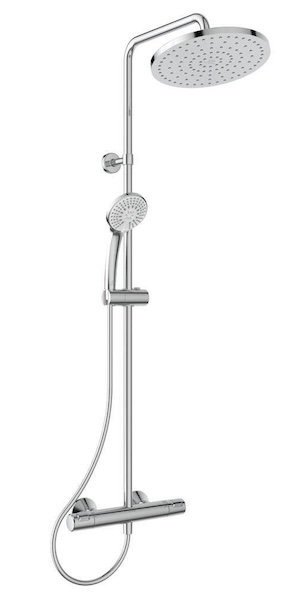
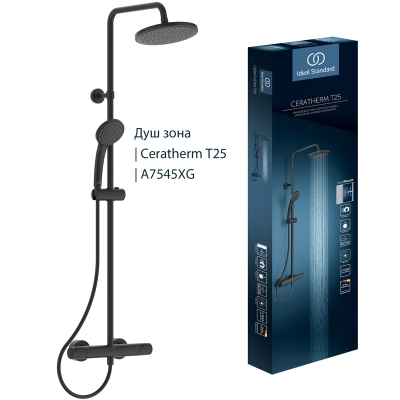
Standard chrome included — Ceratherm T25 thermostatic upgrades available
Confirm the shower-set choice by 17 September 2026(extended; previously 15 September). Approved B3 owner-sourced shower sets must be delivered onsite by 10 October 2026.
A — Standard Chrome
Standard Chrome Shower Set
Standard chrome shower set, included in the project fit-out.
Choose your laminate colour, or select the project tile route
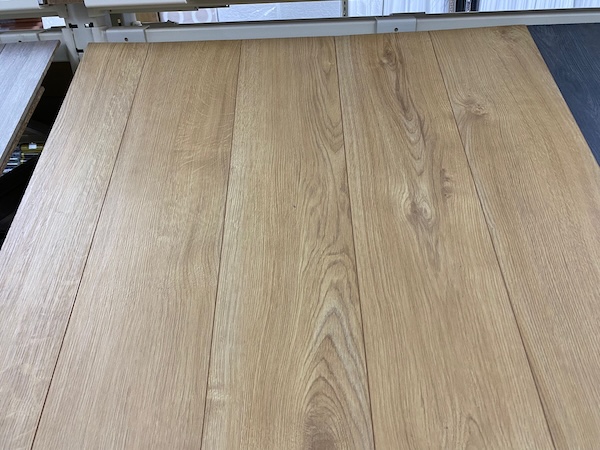
The entrance hallway and corridor floor is laminate as standard, in one of three confirmed colours. Owners who prefer tiles here may use the project tile route below.
Standard A — Included
Classic Oak
Wide plank, warm golden-oak tone.
Included in standard
Standard A — Included
Bari Grey
Cool grey-toned plank finish.
Included in standard
Standard A — Included
Bergamo Dark
Deep, dark-toned plank finish.
Included in standard
Samples of all three laminate options are available onsite. Owners who would like to view the physical samples before choosing should coordinate with Stela. Confirm the laminate colour in the Owners Register by 30 September 2026.
Beige
White
Grey
Image note: White and Grey are colour/texture references — dedicated corridor installation photos for these two colours will be added once available.
B1 — Project Floor Tiles
Beige, White or Grey Project Tiles
Owners may use the offered Beige, White or Grey project floor tiles in the entrance corridor. The tile material costs €30/m² including VAT. Labour and installation materials cost an additional €48/m², making the combined tile-and-installation cost €78/m² including VAT.
€78/m² including VAT (combined)
Owner-sourced
B2 — Owner-Sourced Laminate, Vinyl or LVT
Bring Your Own Flooring
The owner supplies the approved flooring. An onsite logistics charge of €3/m² applies. Coordinate the material, applicable skirting and delivery arrangements with Stela.
€3/m² logistics charge
Owner-sourced
B2 — Owner-Sourced Custom Tiles
Bring Your Own Tiles
Labour and installation materials cost €48/m², applicable to all approved tile sizes. Confirm the intended tiled area and tile choice with Stela by 30 September 2026. The approved tiles must be delivered onsite by 5 October 2026.
€48/m² labour
Note: this project tile route is separate from the owner-sourced custom tile route above and must not be merged with it.
Choose your laminate colour, or select the project tile route
The kitchen-area floor is laminate as standard, in one of three confirmed colours. Owners who prefer tiles in the kitchen area may use the project tile route below.
Standard A — Included
Classic Oak
Wide plank, warm golden-oak tone.
Included in standard
Standard A — Included
Bari Grey
Cool grey-toned plank finish.
Included in standard
Standard A — Included
Bergamo Dark
Deep, dark-toned plank finish.
Included in standard
Samples of all three laminate options are available onsite. Owners who would like to view the physical samples before choosing should coordinate with Stela. Confirm the laminate colour in the Owners Register by 30 September 2026.
Beige
White
Grey
Image note: White and Grey are colour/texture references — dedicated kitchen-area installation photos for these two colours will be added once available.
B1 — Project Floor Tiles
Beige, White or Grey Project Tiles
Owners may use the offered Beige, White or Grey project floor tiles in the kitchen area. The tile material costs €30/m² including VAT. Labour and installation materials cost an additional €48/m², making the combined tile-and-installation cost €78/m² including VAT.
€78/m² including VAT (combined)
Owner-sourced
B2 — Owner-Sourced Laminate, Vinyl or LVT
Bring Your Own Flooring
The owner supplies the approved flooring. An onsite logistics charge of €3/m² applies. Coordinate the material, applicable skirting and delivery arrangements with Stela.
€3/m² logistics charge
Owner-sourced
B2 — Owner-Sourced Custom Tiles
Bring Your Own Tiles
Labour and installation materials cost €48/m², applicable to all approved tile sizes. Confirm the intended tiled area and tile choice with Stela by 30 September 2026. The approved tiles must be delivered onsite by 5 October 2026.
€48/m² labour
Note: this project tile route is separate from the owner-sourced custom tile route above and must not be merged with it.
The living-room floor is laminate as standard, in one of three confirmed colours.
Standard A — Included
Classic Oak
Wide plank, warm golden-oak tone.
Included in standard
Standard A — Included
Bari Grey
Cool grey-toned plank finish.
Included in standard
Standard A — Included
Bergamo Dark
Deep, dark-toned plank finish.
Included in standard
Samples of all three laminate options are available onsite. Owners who would like to view the physical samples before choosing should coordinate with Stela. Confirm the laminate colour in the Owners Register by 30 September 2026.
Owner-sourced
B2 — Owner-Sourced Laminate, Vinyl or LVT
Bring Your Own Flooring
The owner supplies the approved flooring. An onsite logistics charge of €3/m² applies. Coordinate the material, applicable skirting and delivery arrangements with Stela.
The bedroom floor is laminate as standard, in one of three confirmed colours.
Standard A — Included
Classic Oak
Wide plank, warm golden-oak tone.
Included in standard
Standard A — Included
Bari Grey
Cool grey-toned plank finish.
Included in standard
Standard A — Included
Bergamo Dark
Deep, dark-toned plank finish.
Included in standard
Samples of all three laminate options are available onsite. Owners who would like to view the physical samples before choosing should coordinate with Stela. Confirm the laminate colour in the Owners Register by 30 September 2026.
Owner-sourced
B2 — Owner-Sourced Laminate, Vinyl or LVT
Bring Your Own Flooring
The owner supplies the approved flooring. An onsite logistics charge of €3/m² applies. Coordinate the material, applicable skirting and delivery arrangements with Stela.
All walls and ceilings throughout the apartment are painted in white — Kraft as standard. A clean, warm white that works as a neutral base for any interior style. Standard A remains white.
Illustrative image
Standard A — Included
White — Kraft
All walls and ceiling. Warm white finish. Washable paint suitable for residential use.
Included in standard
For owners who would like a non-standard wall colour, a colour catalogue will be shared at the beginning of November 2026. A colour can look different on the wall depending on daylight, artificial lighting and the room itself, so we recommend choosing personally where possible, ideally checking a physical sample in the apartment, and sending us the exact paint brand and colour code. For owners who are not in Bansko, we can coordinate sourcing, tinting, delivery and painting. Material and labour costs will be quoted for approval before proceeding. Individual sourcing and coordination support is charged at €25 per hour through Mons Orbelus. Please record the selected colour and all areas to be painted in the Owners Register.
Colour follows your interior door and laminate choice
Skirting-board finish: Apartments with white interior doors will receive white skirting boards. Apartments with anthracite interior doors will receive skirting boards matched to the selected laminate colour.
Owners using custom laminate, vinyl, LVT or tiles must coordinate the colour and material of any custom skirting, together with all related delivery arrangements, with Stela. Approved non-standard skirting must be delivered onsite by 5 October 2026.
This category is still being confirmed. No action is required yet. You will be notified as soon as Part Two is ready.
Category 10
Window Coverings
Not included as standard — optional additions available
Window coverings are not part of the standard fit-out. If you would like shutters, blinds, or screens, these are available as paid options — from simple manual interior shutters to motorised external screen systems.
No action needed yet. This category is Part Two — full details, photos, and pricing are being finalised. Please wait for the Part Two communication before making any selection.
Part Two — pricing being confirmed. No action needed yet. Options will include interior adjustable slat shutters (Jalousie), external roller shutters (Rolladen), and external retractable slat screens (Lamella / Raffstore) — manual and motorised variants. Full details, photos, and pricing coming shortly.
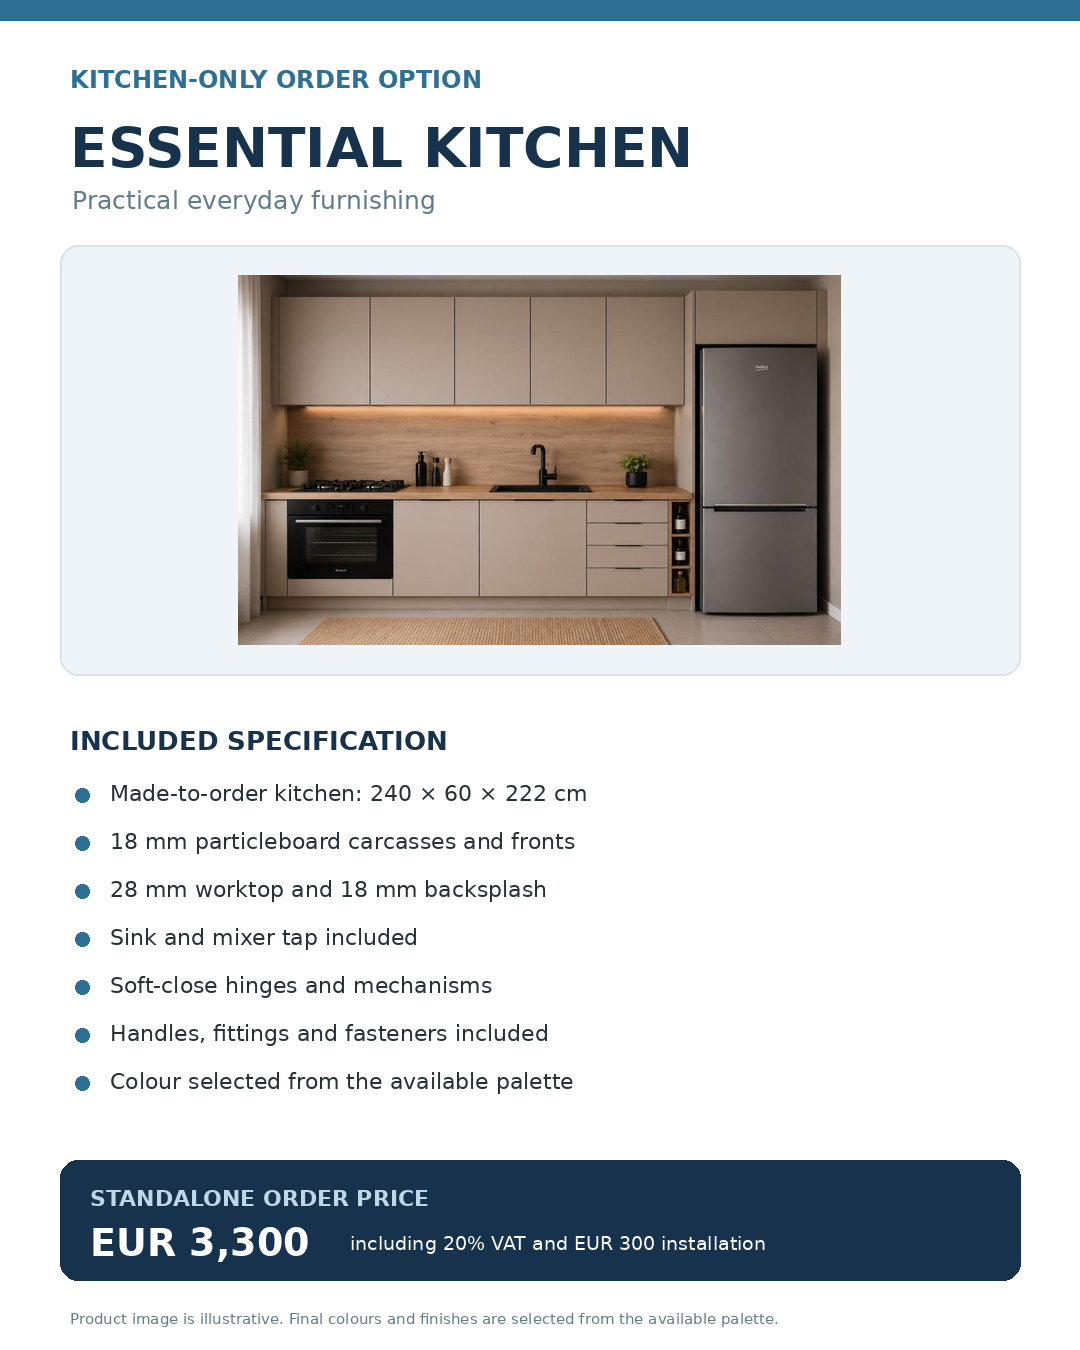
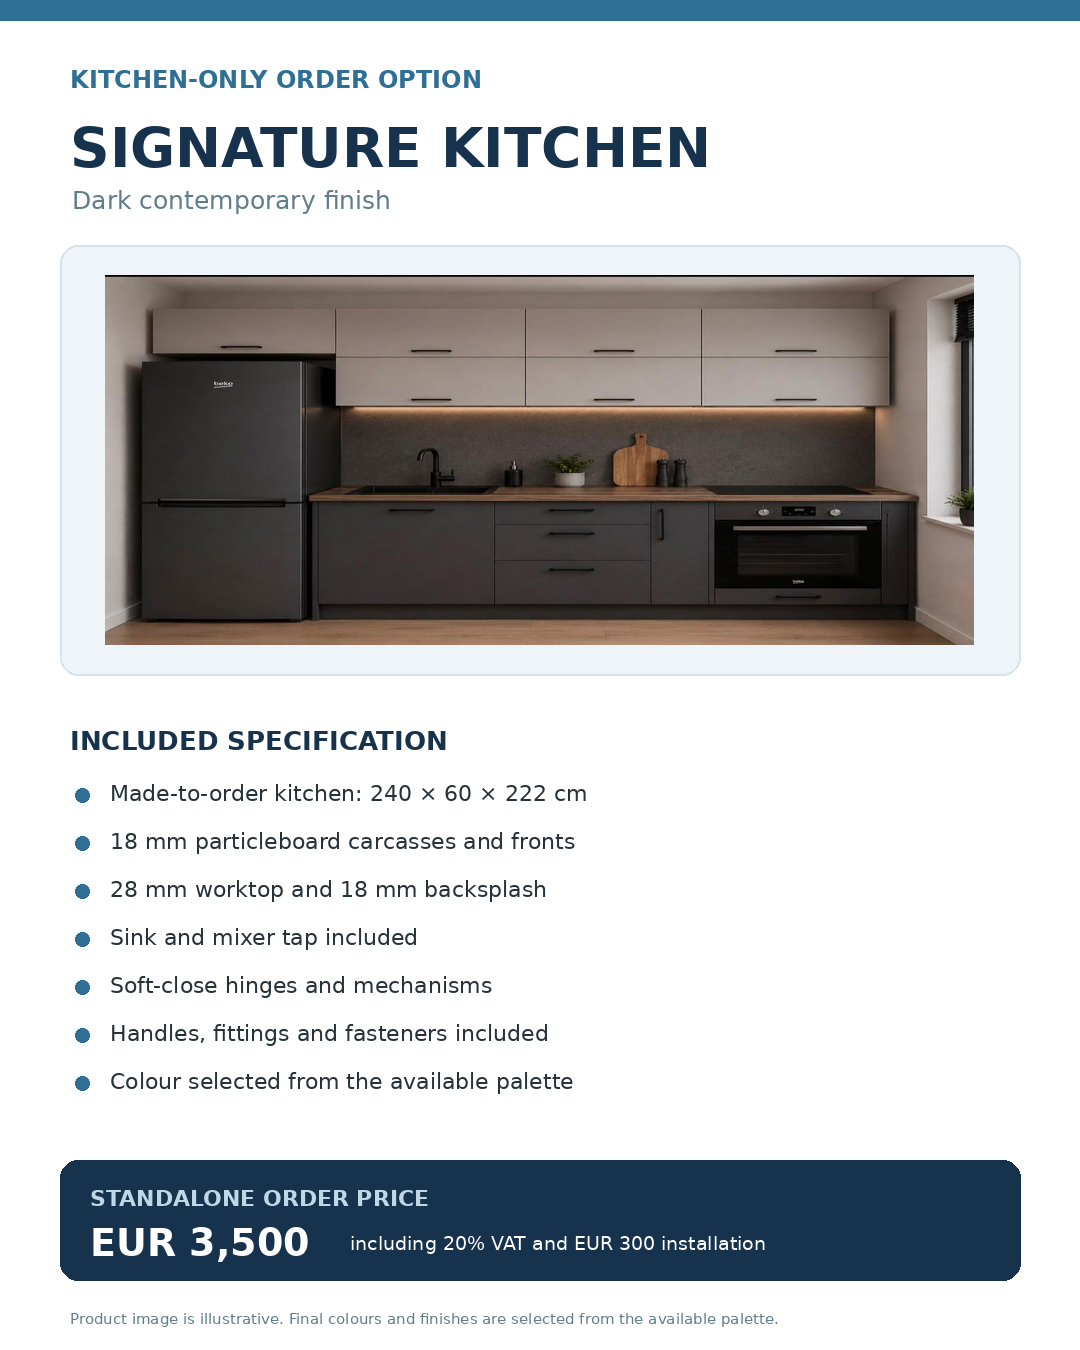
Not included as standard — kitchen-only packages from €3,300
A kitchen fit-out is not part of the standard specification. Your apartment will be handed over with the kitchen area fully prepared — plastered walls, flooring, electrical sockets, and plumbing connections in place — but without units, worktops, or appliances.
Kitchen-Only Option
Essential Kitchen
€3,300
Includes 20% VAT and €300 installation.
Kitchen-Only Option
Signature Kitchen
€3,500
Includes 20% VAT and €300 installation.
Kitchen-Only Option
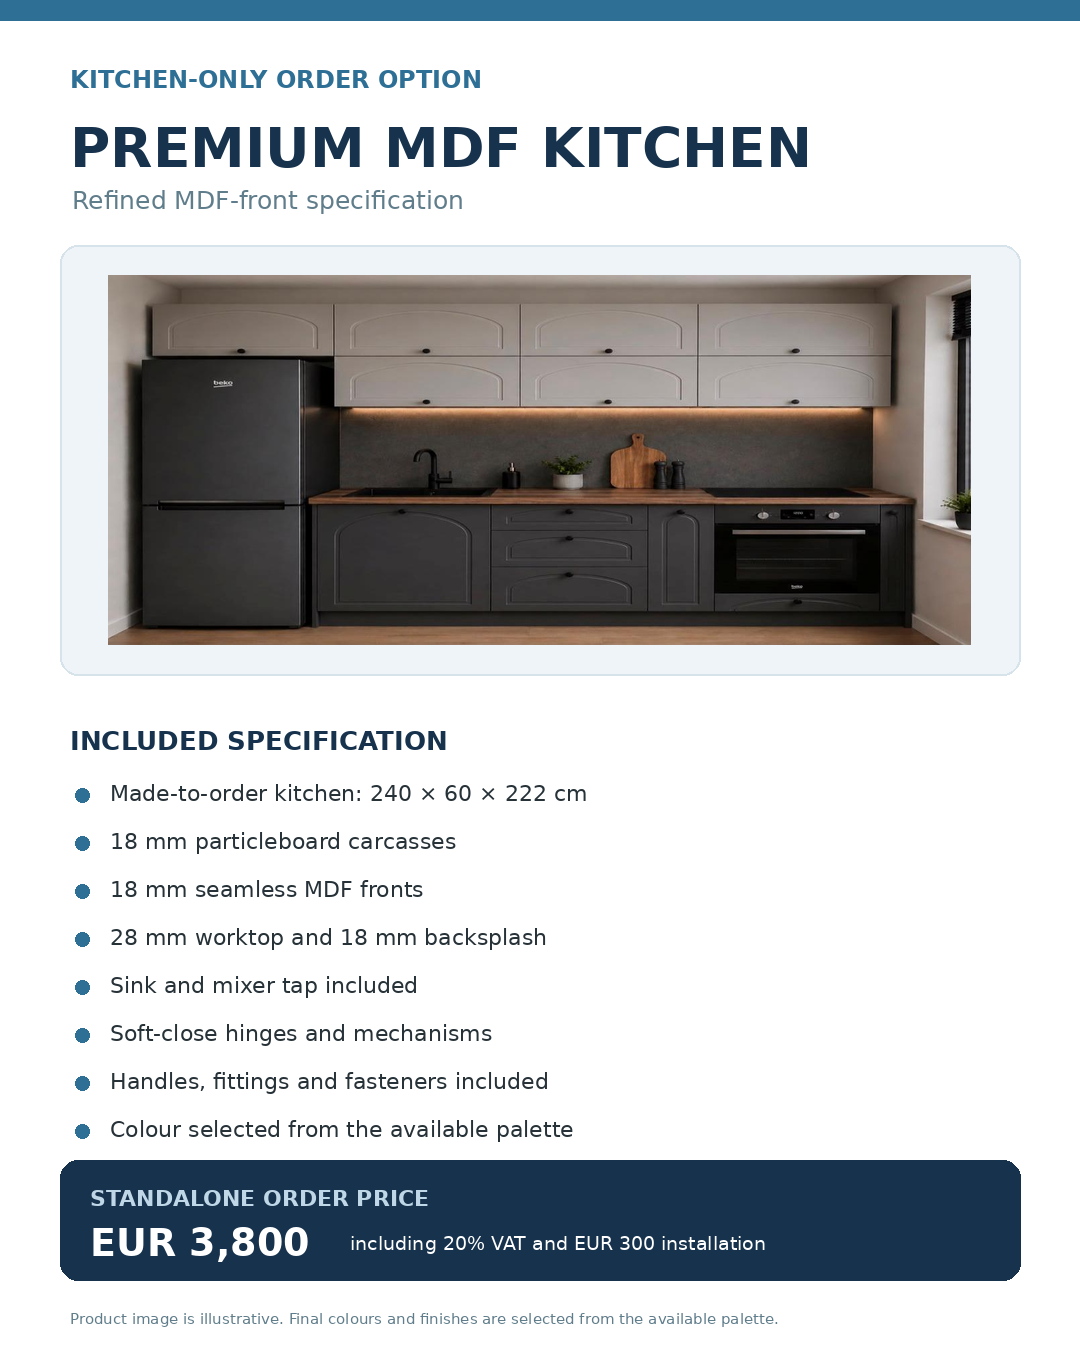
Premium MDF Kitchen
€3,800
Includes 20% VAT and €300 installation.
Final scope, appliance inclusions and the apartment-specific price will be confirmed in your individual quotation.
The project is working with a custom kitchen manufacturer. To prepare an initial quotation, the manufacturer first requires the kitchen dimensions and a proposed layout. Owners may send Stela the dimensions of their kitchen space together with a simple sketch of the desired arrangement, including the intended appliances, cabinet configuration, colours and materials. A simple AI-generated layout is also sufficient for the initial quotation stage if it clearly shows the available dimensions and proposed arrangement.
The manufacturer does not prepare the initial design drawing before an order is confirmed. Its detailed technical drawing is prepared only after the owner confirms that the kitchen will be ordered from the manufacturer. All owner-provided dimensions and preliminary layouts remain subject to final onsite measurement and technical verification.
Owners who need help developing the initial layout may arrange individual support with Stela. This can include reviewing requirements, taking or checking measurements, preparing a proposed layout and coordinating the quotation. Because current bathroom and construction decisions are time-sensitive, detailed kitchen-planning support will generally be scheduled from mid-October 2026, subject to availability.
The indicative due date for the first round of kitchen orders is 30 October 2026. A second order round is planned for 10 December 2026 for owners who need additional time to make their decisions. These are indicative ordering dates, rather than delivery or installation dates.
Kitchen design and coordination support packages
Package
Time and fee
Indicative scope
Kitchen Concept
3 hours / €75
Initial consultation; review of the kitchen space, owner sketch and requirements; preferred layout, cabinet configuration, colours and materials; preparation of a clear quotation brief.
Kitchen Design and Quotation
6 hours / €150
Kitchen Concept scope plus layout and cabinet-dimension refinement; appliance, finish and functional coordination; manufacturer submission; review of the first quotation and one owner-feedback round.
Kitchen Design, Ordering and Installation Coordination
9-12 hours / €225-300
Full support from concept through ordering, including detailed specification, manufacturer communication, quotation revisions, final selections, onsite-measurement coordination, delivery and installation arrangements, and owner-specific follow-up.
A kitchen is also part of each Full Furnishing Collection in Category 25 (Essential, Comfort and Premium), for owners who would like the apartment fully furnished.
Individual kitchen-design and owner-specific coordination are charged at €25 per hour through Mons Orbelus. Packages are indicative and work is billed according to actual time spent. Material additional work will be discussed in advance. Cris issues invoices monthly through Mons Orbelus, with payment made directly to the company account.
B3 — Alternative Kitchen Supplier
Stela Coordinates
Stela can support an owner who chooses another market-available kitchen manufacturer. The same €25/hour design and coordination rate applies.
C — Self-Arranged
You Source & Install Independently
The kitchen area is handed over fully prepared — flooring, walls, sockets, and plumbing connections ready. You arrange your own kitchen independently. No project support or coordination provided.
Each collection page shows the image gallery and the itemised list. The collections include the itemised kitchen, bedroom, living/dining, terrace, lighting and curtain scope shown in the individual quotation. Bathroom vanity furniture and the shower divider are excluded; each total already reflects a €200 reduction.
Owners may order a complete collection or request a customised mix of individual items from the Essential, Comfort and Premium collections. For a customised combination, email Stela and identify each required item and its source collection. Stela will coordinate an individual quotation covering the selected items, applicable delivery and assembly costs.
Owners may use the curtain images as style and colour inspiration or send their own curtain references. The furnishing studio will confirm the available solution and final price.
The furnishing studio does not currently provide an English-language website or direct English-language service. Stela will coordinate communication and quotations between owners and the studio.
Product images and models are representative of the applicable price class. Final colours, fabrics, finishes and models are selected from the available catalogues and samples. Transport, carrying, assembly, appliance connections, plumbing work and electrical installation are excluded unless expressly included in the individual quotation. Every published total states including 20% VAT.
All decision, delivery and project-update dates in one place
Due Dates
Date
Owner action or project update
10 September 2026
Confirm underfloor heating, including bathroom-only heating, circuits and Wi-Fi regulators. (Decision)
13 September 2026
Previous due date for the bathroom tile colour and the B2/B3 custom-tile declaration — extended to 17 September 2026. Standard wall-paint manufacturer and colour code confirmed in the owners' WhatsApp chat. (Project update)
15 September 2026
Previous due date for the shower enclosure/divider, shower set, bottom vanity and sink, and Cat. 24 mirror/upper-vanity installation — extended to 17 September 2026.
17 September 2026
Confirm boiler model and installation orientation. Revised due date (previously 13 and 15 September): also confirm standard bathroom tile colour or declare B2/B3 custom bathroom tiles, shower enclosure/divider, shower set, bottom vanity and sink, and Cat. 24 mirror/upper-vanity installation. Toilet choices are already closed. (Decision)
20 September 2026
Confirm bathroom heating. Ground-floor and Floor 1 custom bathroom/corridor tiles must be onsite. HVAC details expected before this date. (Decision / Delivery / Project update)
25 September 2026
Submit any feasible alternative bathroom-door direction request. Owner-supplied toilets must be onsite. (Decision / Delivery)
30 September 2026
Confirm laminate/custom apartment flooring and non-standard paint. Floors 2-3 custom bathroom/corridor tiles and owner-supplied boilers must be onsite. (Decision / Delivery)
5 October 2026
Owner-supplied apartment/kitchen flooring and applicable custom skirting must be onsite. (Delivery)
10 October 2026
Floors 4-5 custom bathroom/corridor tiles, owner-supplied shower sets, vanities, sinks and bathroom-heating products, and non-standard paint must be onsite. (Delivery)
30 October 2026
Indicative first custom-kitchen order round. (Project update)
10 December 2026
Indicative second custom-kitchen order round. (Project update)
January 2027 onward
Delivery of kitchens, wardrobes, loose furniture, appliances and other furnishing items is expected from this date, or another date subsequently confirmed. See the Owner Ordering Process. (Delivery)